
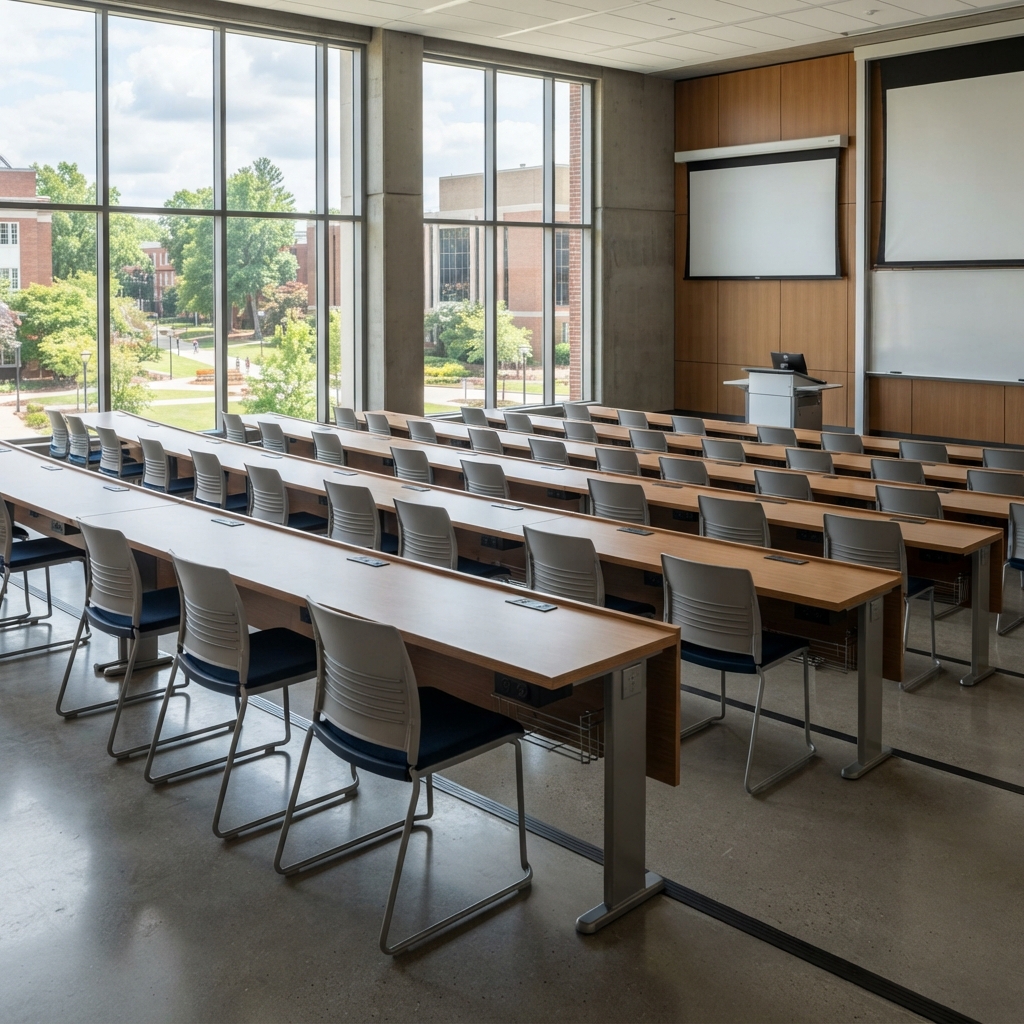
Tiered lecture-room seating reference
Compare tiered rows, writing surfaces and the central aisle against a measured teaching-room plan. Confirm capacity, fixing, sightlines and exit requirements for the project; the visual does not establish acoustic or safety performance.
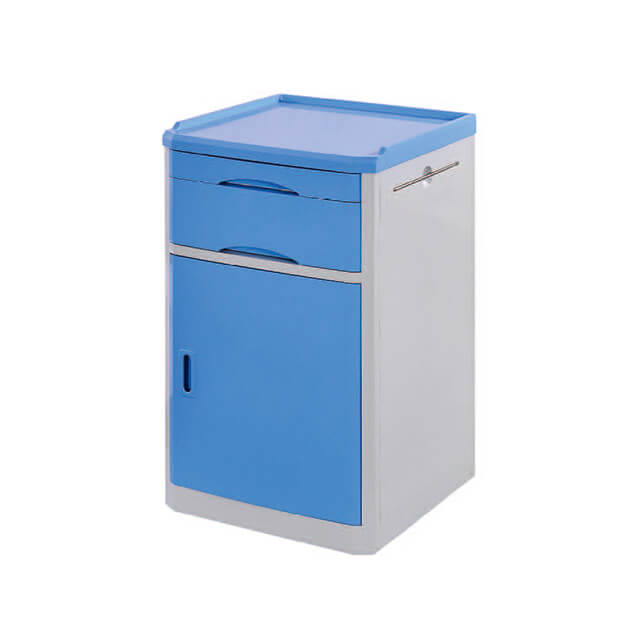
Catalogue visualisation; not a delivery photograph or evidence of an approved manufacturer model.
Education and healthcare
Specify classrooms, libraries, staff rooms and waiting areas by function. Clarify user groups, dimensions, daily use and cleaning requirements; specialised medical equipment requires a separate specification.
Seating rows and sightlines
- Mark rows, aisles and seating positions on plans.
- Check sightlines, writing surfaces and fixing.
- Have the project team verify local exit requirements.
Does the visual establish technical specifications?
No. Dimensions, materials, equipment and supply scope require selected-item documentation.
Group education project: AUIB, Iraq
Project context only; not proof that these displayed items was supplied.
| Category | Education and healthcare |
|---|---|
| Review before ordering | Room functions; user groups; seating counts; cleaning requirements; required documentation. |
| Dimensions and materials | Dimensions, finish, upholstery and hardware are confirmed in the approved drawing-based specification. |
| Quantity and supply | Provide quantities by room, destination, target dates, packing and installation scope. |
Catalog images illustrate the range. Order dimensions, materials, price and timing are confirmed against an agreed specification.
Project briefFurniture catalog
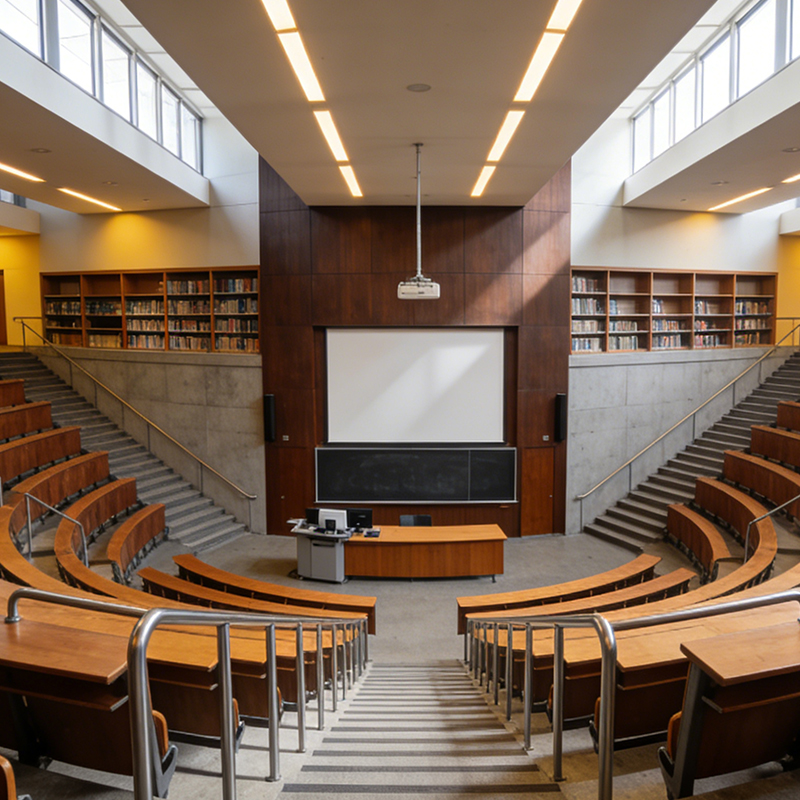
Tiered lecture-room seating reference
Compare tiered rows, writing surfaces and the central aisle against a measured teaching-room plan. Confirm capacity, fixing, sightlines and exit requirements for the project; the visual does not establish acoustic or safety performance.
View details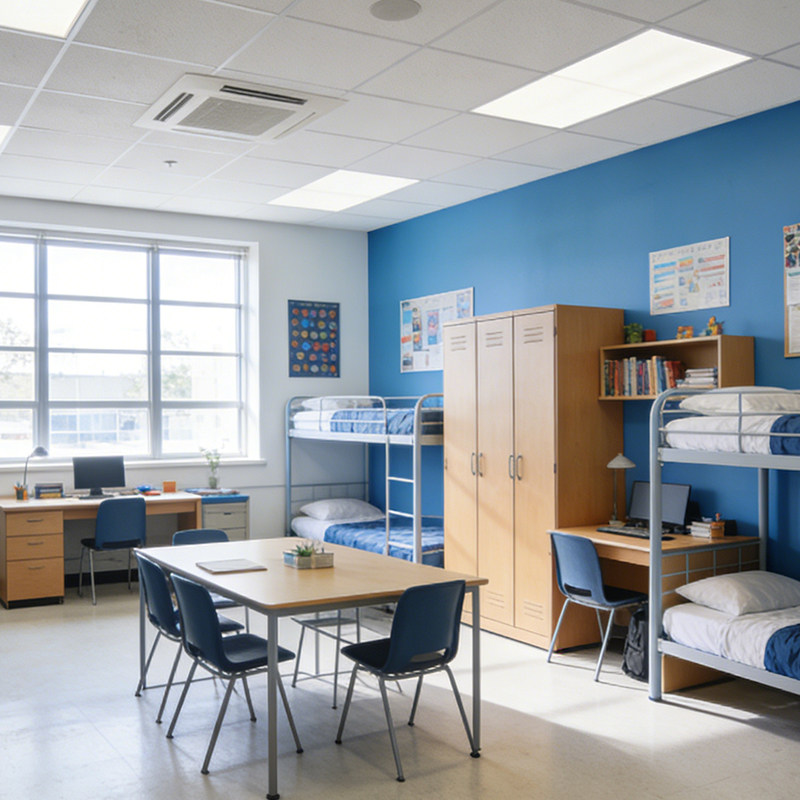
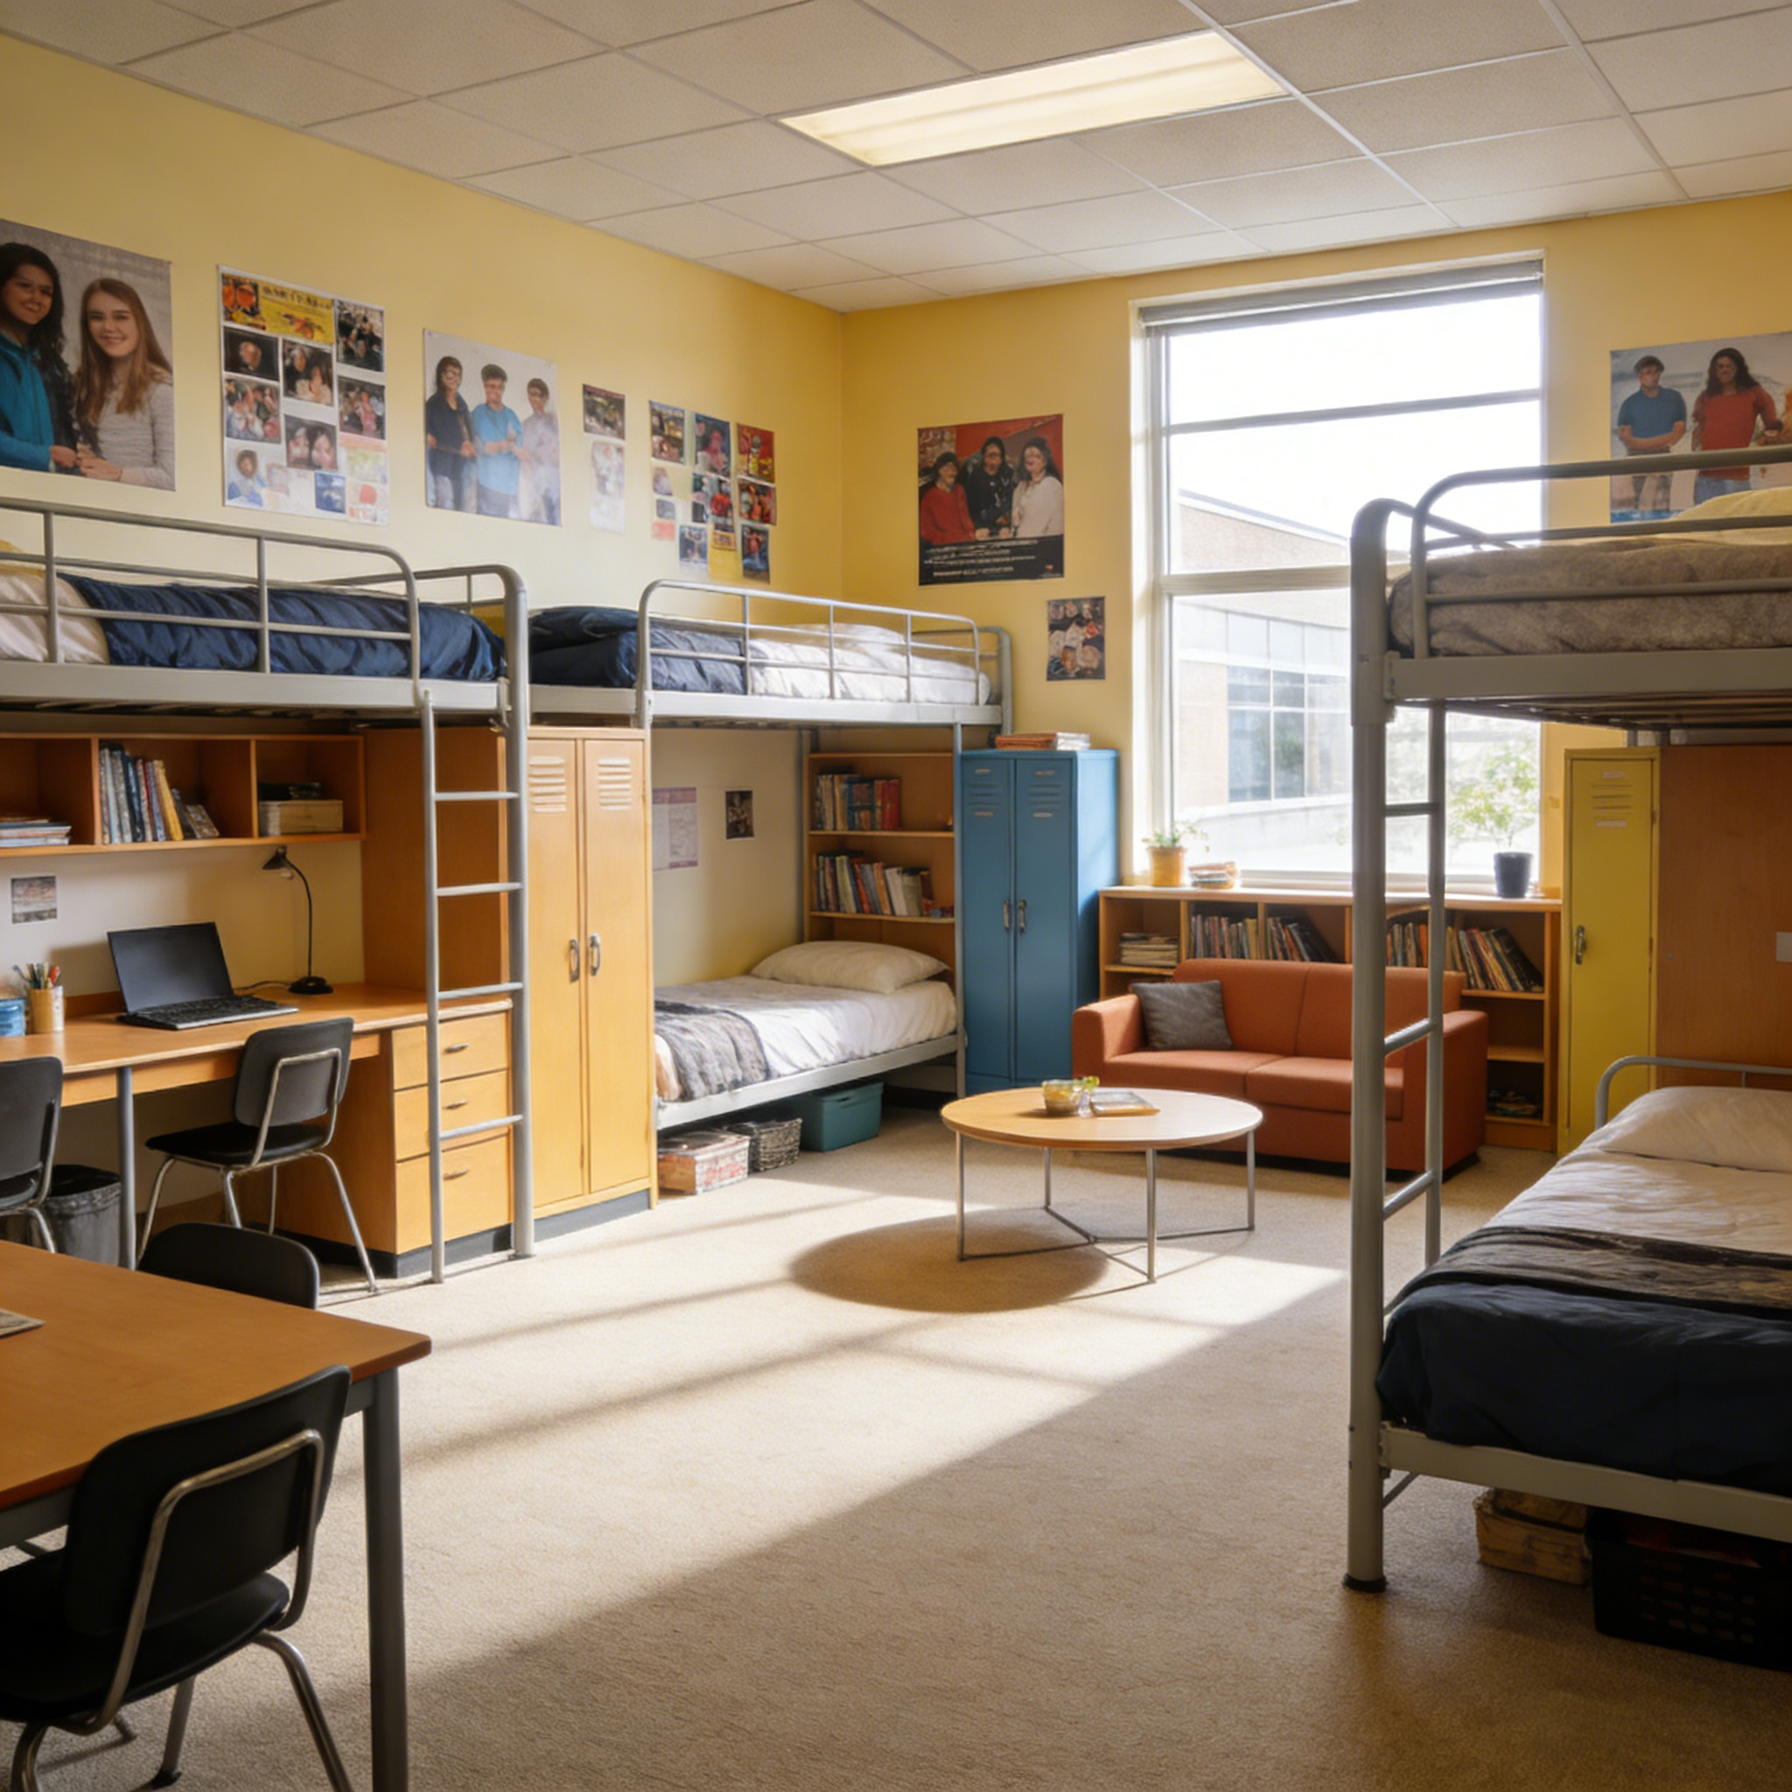
Student-room bed and study-area reference
Schedule beds, wardrobes and the shared study table separately on the actual room plan. Confirm bunk-bed guards, heights, anchoring and user requirements with selected-product documents. Personal belongings and other displayed pieces are not automatically included.
View details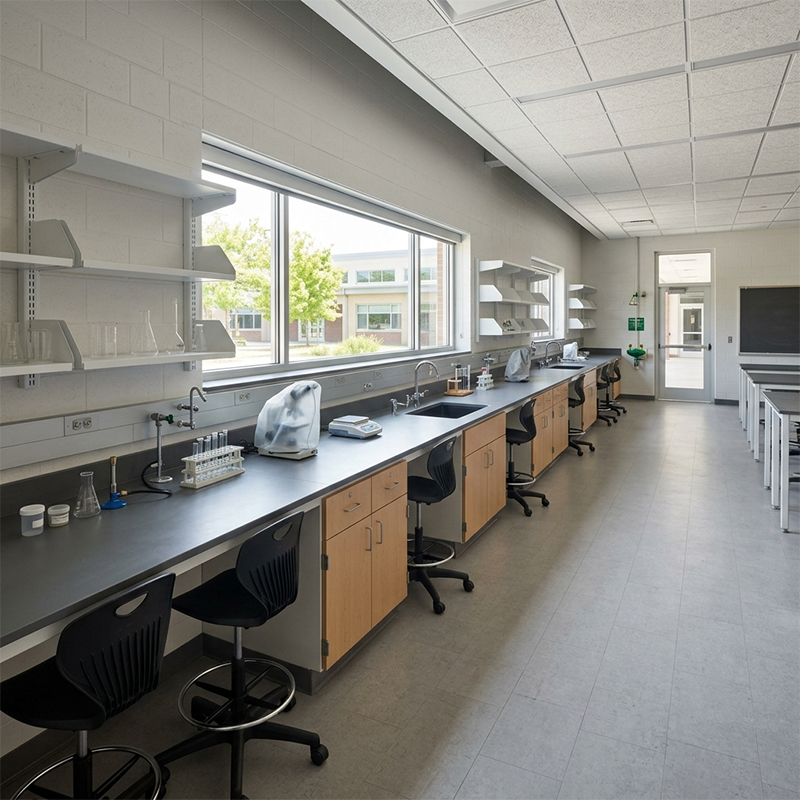
Perimeter laboratory-workbench reference
Compare perimeter worktops, storage and seating with the teaching-laboratory workflow. Review water, electrical, chemical-use and surface-documentation requirements with the responsible specialists. The visual does not establish chemical resistance or an equipment package.
View details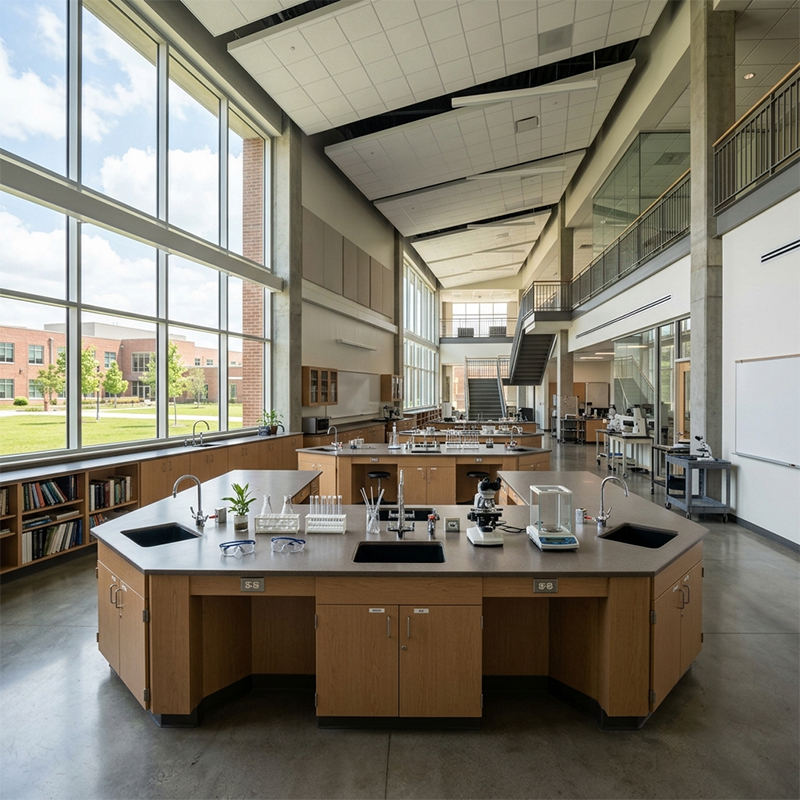
Island workbench for teaching-laboratory planning
Mark circulation around the island, group-working positions and storage on measured plans. Define responsibilities for instruments, sinks, gas and electrical interfaces separately. Displayed instruments must not be assumed to be part of the supply.
View details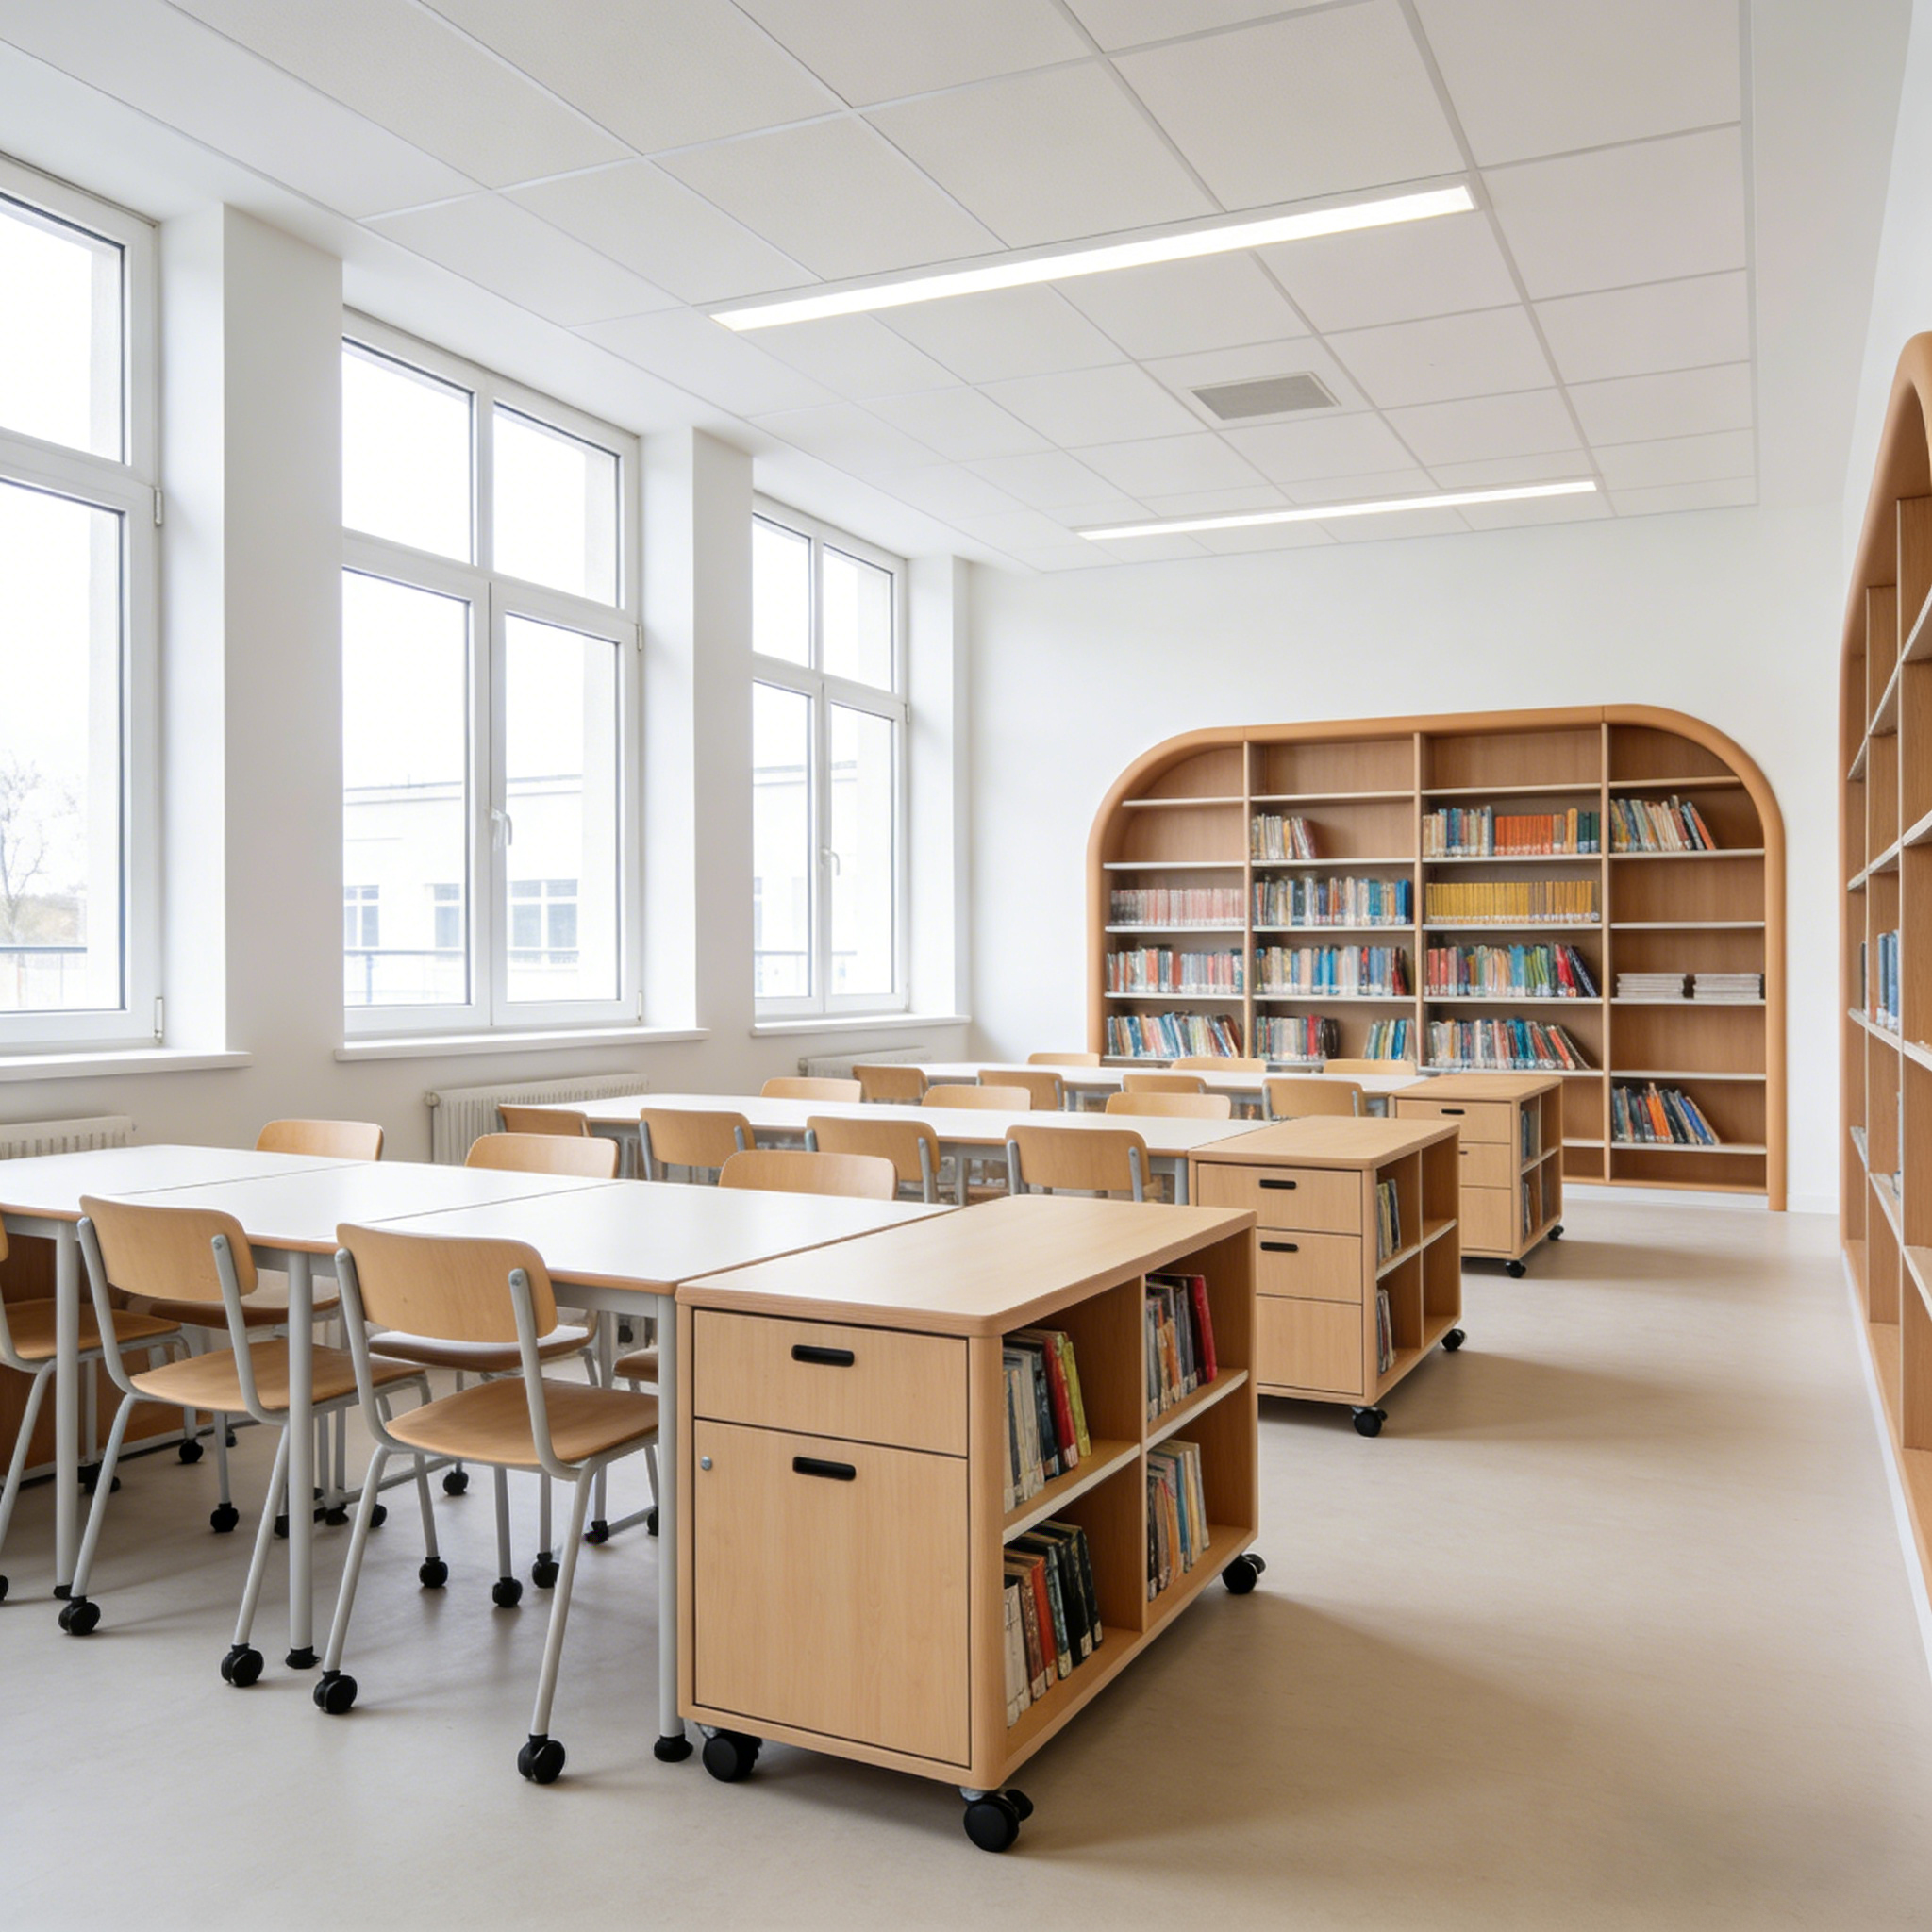
Learning-room furniture with mobile storage
Compare tables, chairs and mobile storage with the intended lesson format. Confirm castor brakes, rearrangement routes and user-height dimensions for the selected items. The visual does not establish an age group or durability test results.
View details