
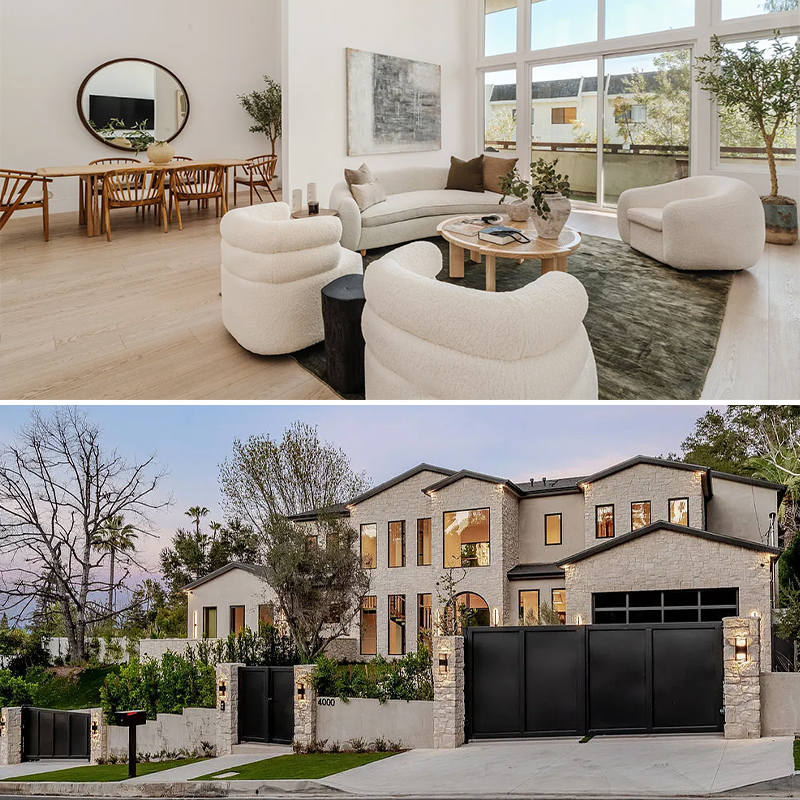
Whole-home furniture scope
Review a room-by-room furniture scope against measured plans, schedules and finish references.

Residential interiors
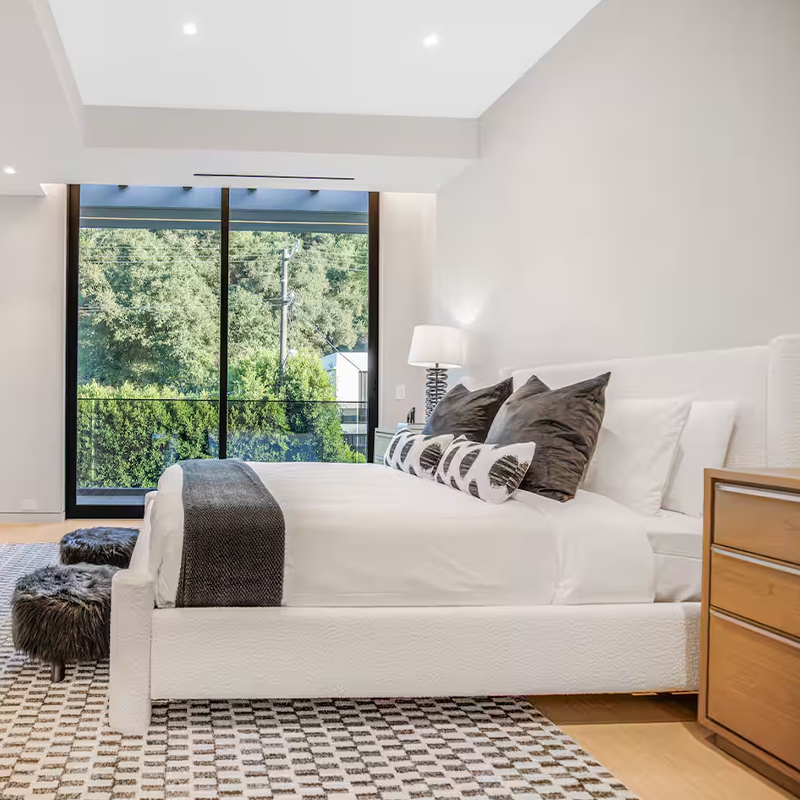
Coordinate bedrooms, living rooms, dining areas and storage through a room-by-room schedule. Separate freestanding furniture from drawing-based joinery and review wall interfaces and access dimensions.
Define a whole-home furniture scope
- List rooms by floor and function.
- Separate living, dining, bedroom and storage packages.
- Mark power, fixing and receiving interfaces on the drawings.
| Category | Residential interiors |
|---|---|
| Review before ordering | Measured plans; room schedule; material palette; door and lift access; supply scope. |
| Dimensions and materials | Dimensions, finish, upholstery and hardware are confirmed in the approved drawing-based specification. |
| Quantity and supply | Provide quantities by room, destination, target dates, packing and installation scope. |
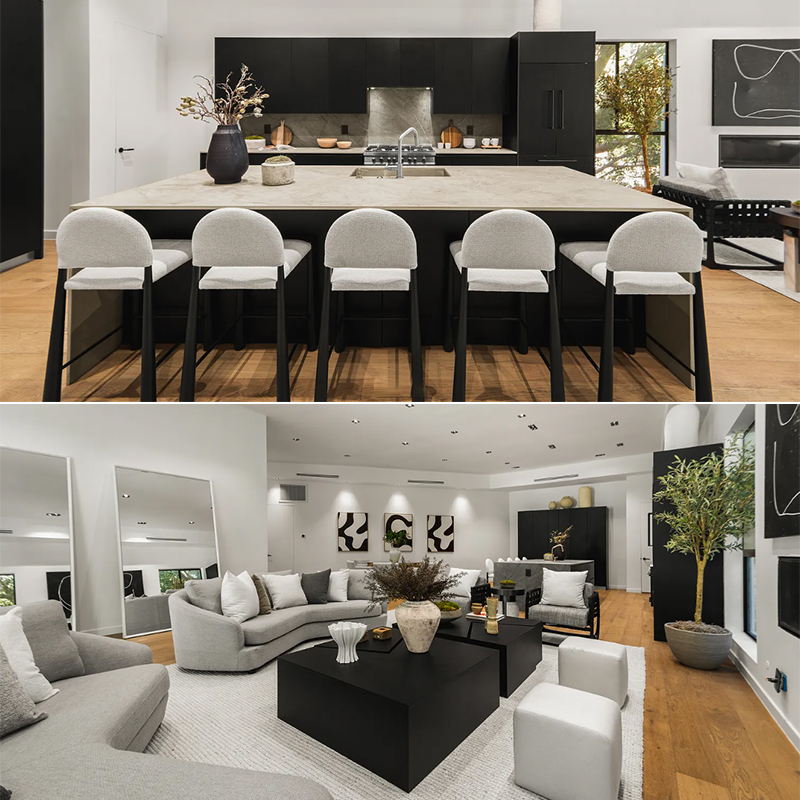
Catalog images illustrate the range. Order dimensions, materials, price and timing are confirmed against an agreed specification.
Project briefFurniture catalog
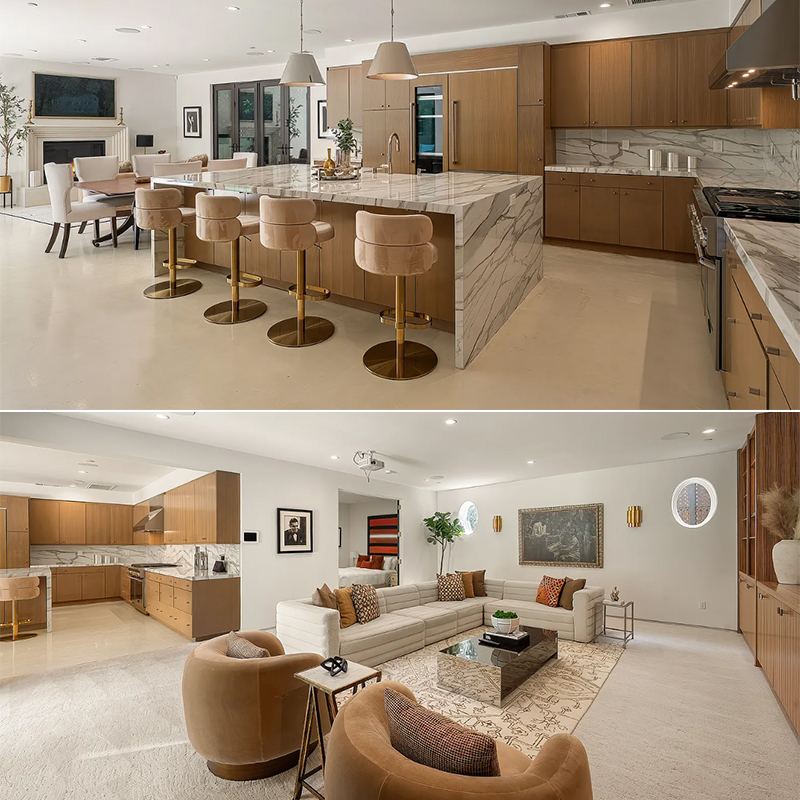
Whole-home furniture scope
Review a room-by-room furniture scope against measured plans, schedules and finish references.
View details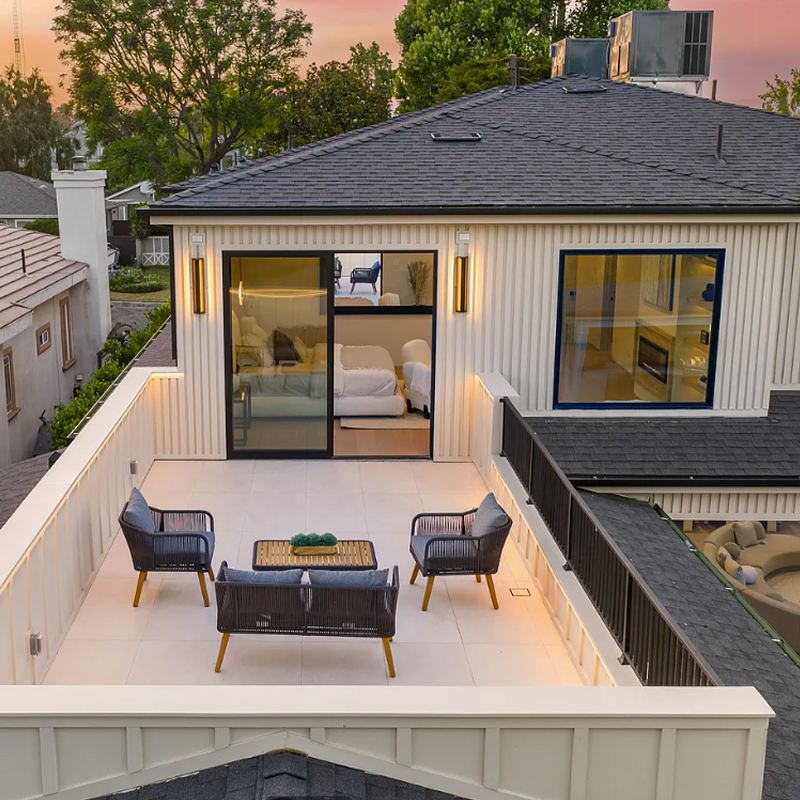
Modern residence room set
Coordinate living, dining, bedroom and storage furniture against the room schedule and layout.
View details