
Curved restaurant seating composition
Compare the curved seating and round table with measured plans. Define modules, finishes and the delivery route separately; the illustrated setting is not a confirmed supply package.
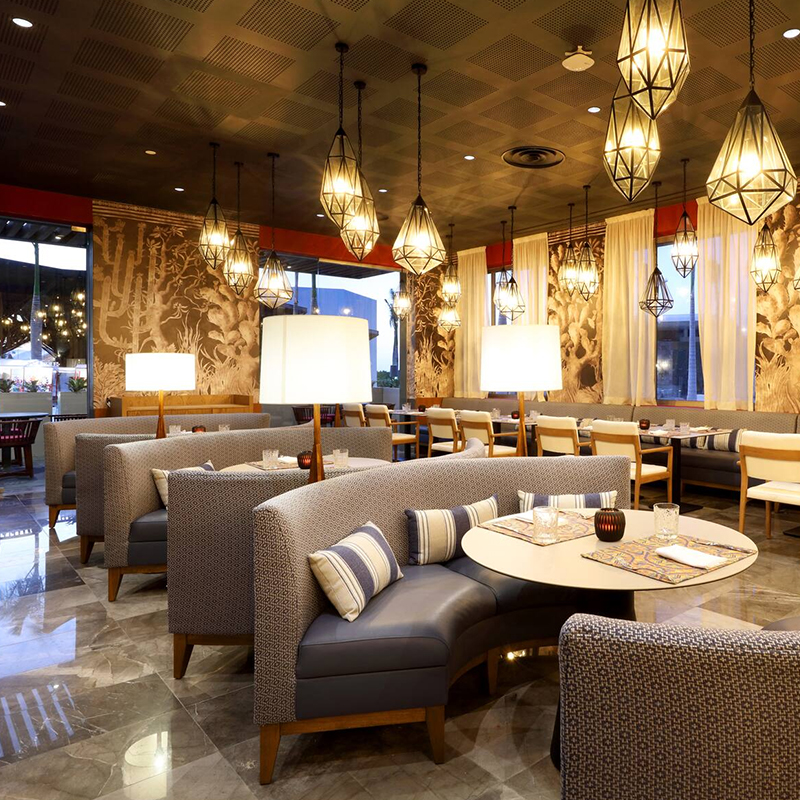
Catalogue selection visual; not evidence of a project delivery or an approved manufactured model.
Restaurants and lounge spaces
Review seating capacity and circulation for restaurants, cafés and lounge areas. Coordinate dining tables, chairs, bar seating and banquet furniture with tabletop heights, upholstery and storage needs.
Curved seating modules and access
- Mark the overall contour and module boundaries.
- Check table base, legroom and seating access.
- Agree joints, upholstery and assembly responsibilities.
Does the image establish every specification?
No. Dimensions, materials, equipment and supply scope require selected-item records, drawings and schedules.
Group project: Hilton Tashkent, Uzbekistan
This is hospitality-project context, not proof that this selection was supplied to that project.
| Category | Restaurants and lounge spaces |
|---|---|
| Review before ordering | Seating plan; table sizes; seat heights; upholstery; stacking and storage needs. |
| Dimensions and materials | Dimensions, finish, upholstery and hardware are confirmed in the approved drawing-based specification. |
| Quantity and supply | Provide quantities by room, destination, target dates, packing and installation scope. |
Catalog images illustrate the range. Order dimensions, materials, price and timing are confirmed against an agreed specification.
Project briefFurniture catalog
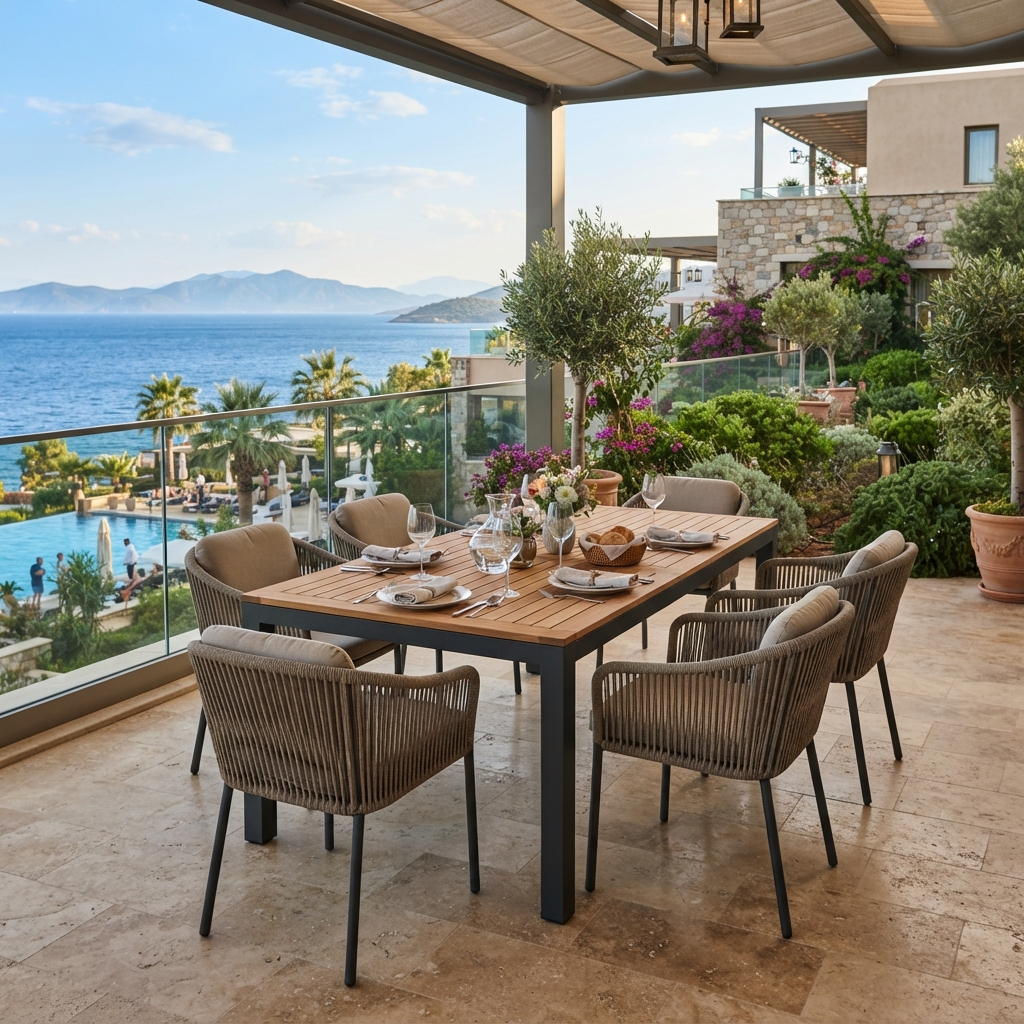
Covered-terrace dining furniture
Review a covered terrace as a dining layout, with table position, chair movement and storage access. The visual does not establish timber species, seating capacity or weather resistance.
View details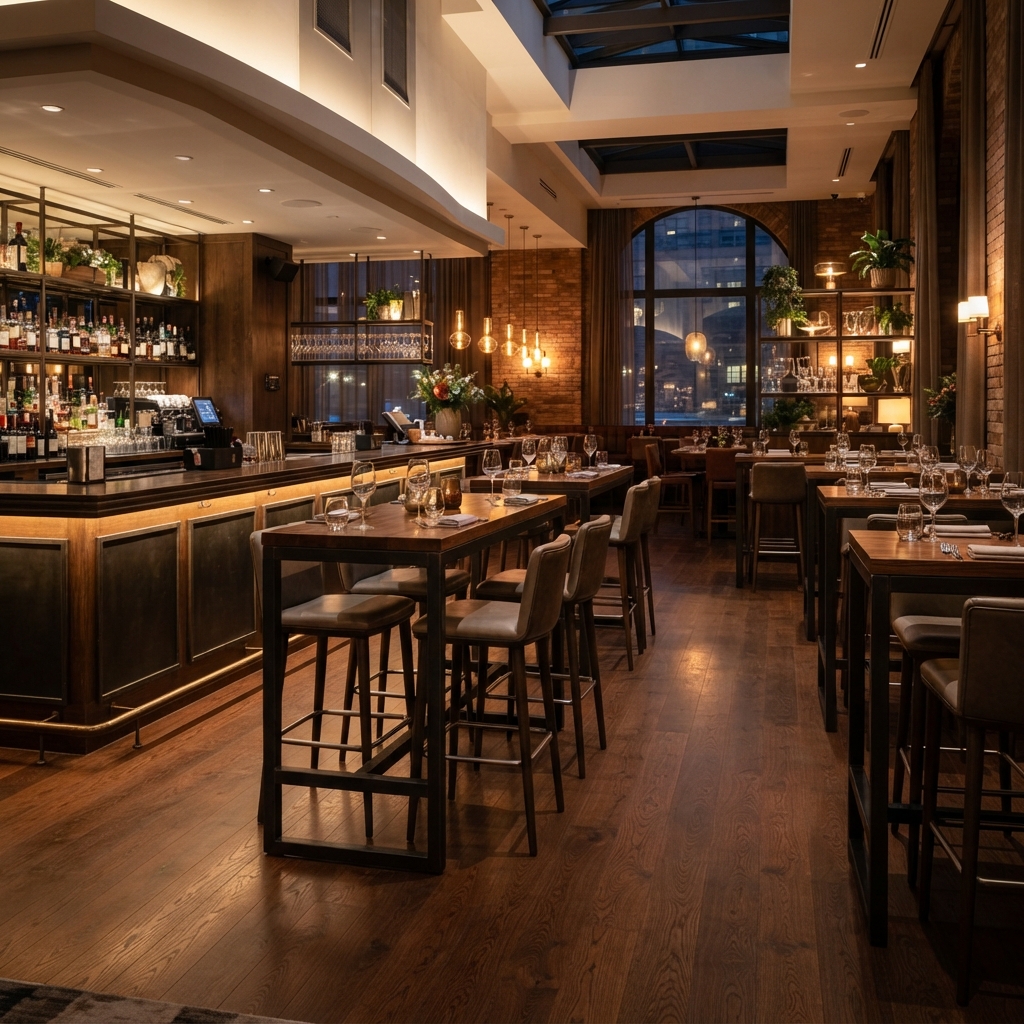
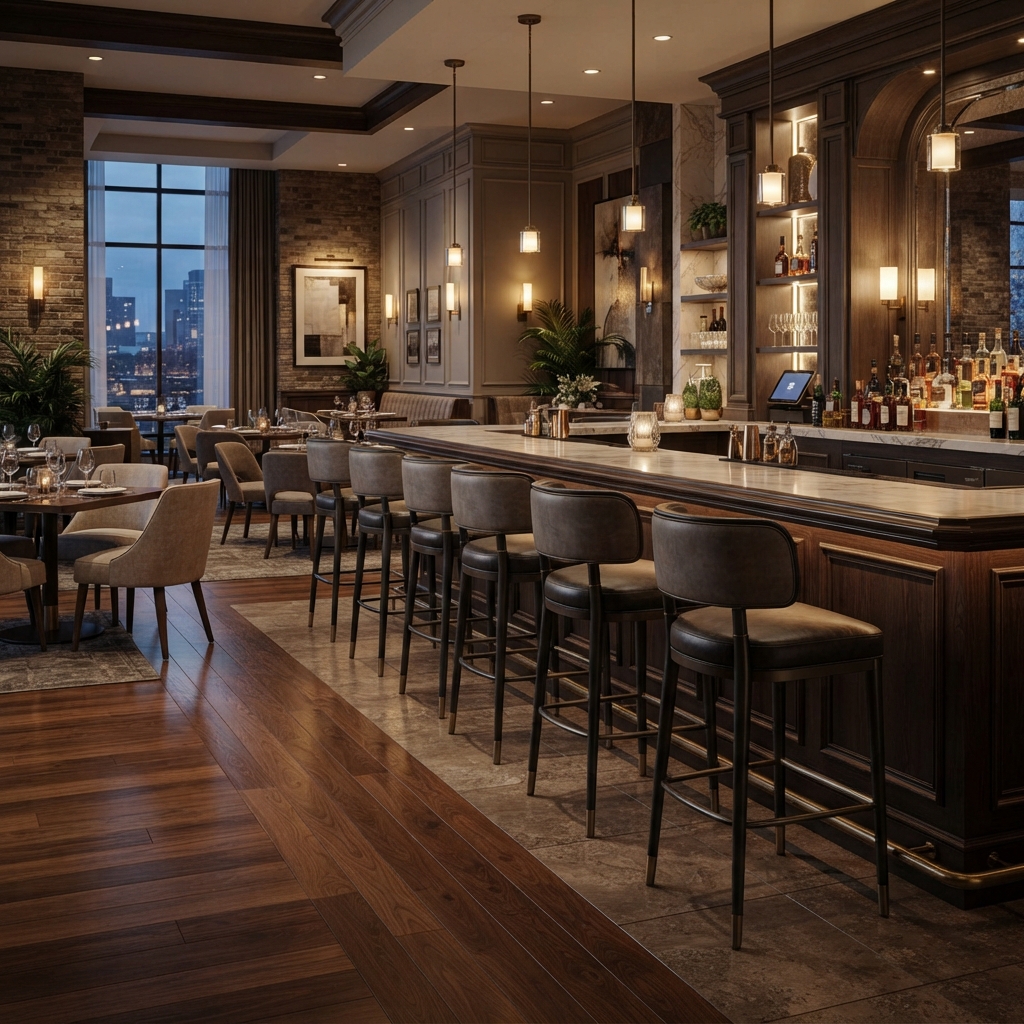
Bar-height table layout
Compare table and seat heights together with legroom and the service route. The illustrated composition does not establish dimensions or timber and metal specifications.
View details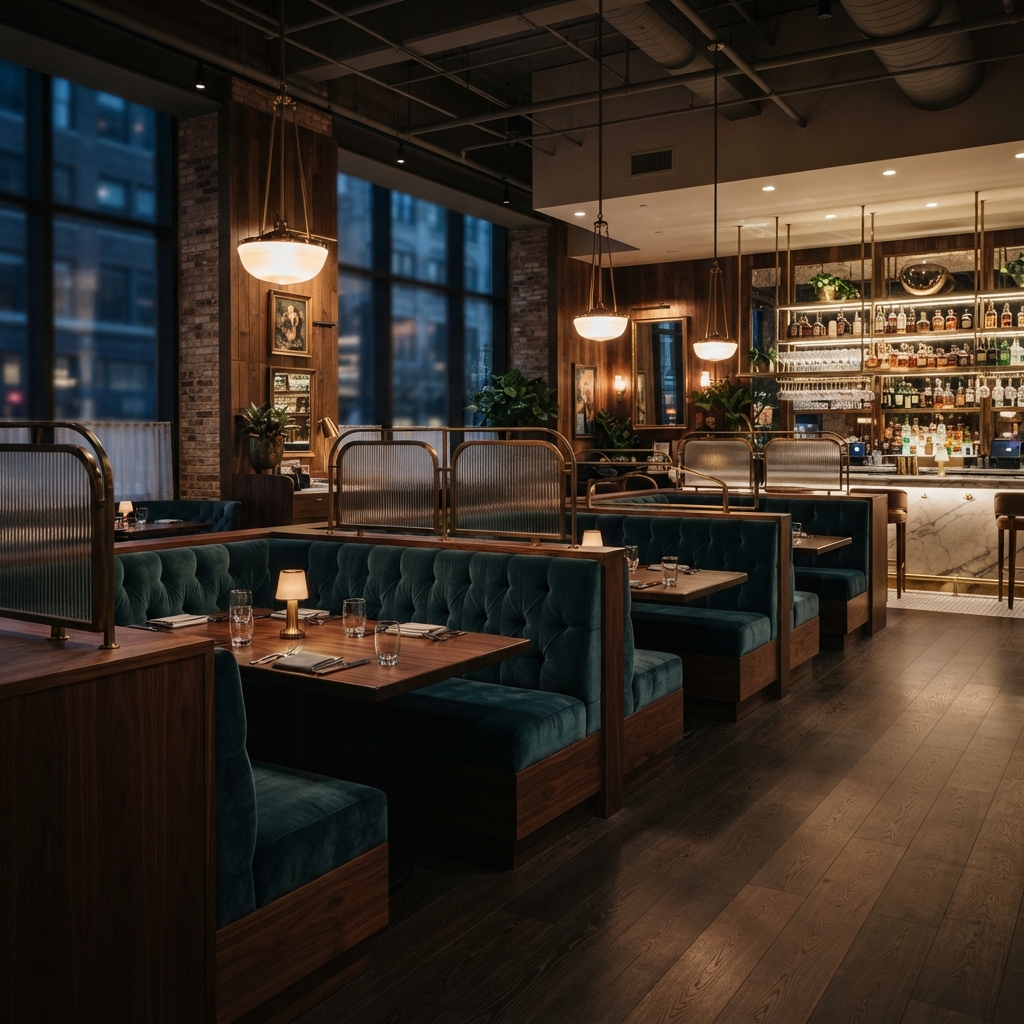
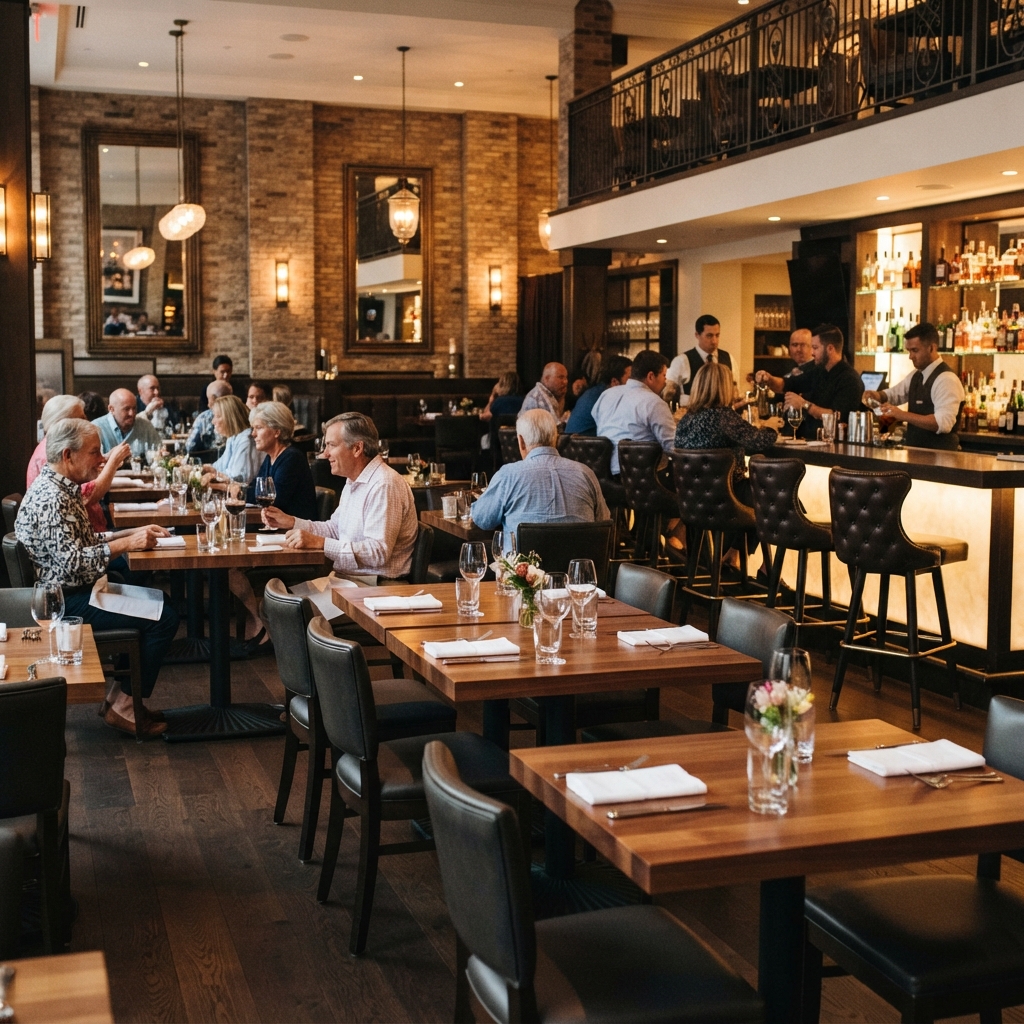
Restaurant booth layout
Review booth access, table position and service along the row. Upholstery, partitions and actual seat count require a selected-item schedule rather than assumptions from the setting.
View detailsCurved restaurant seating composition
Compare the curved seating and round table with measured plans. Define modules, finishes and the delivery route separately; the illustrated setting is not a confirmed supply package.
View details