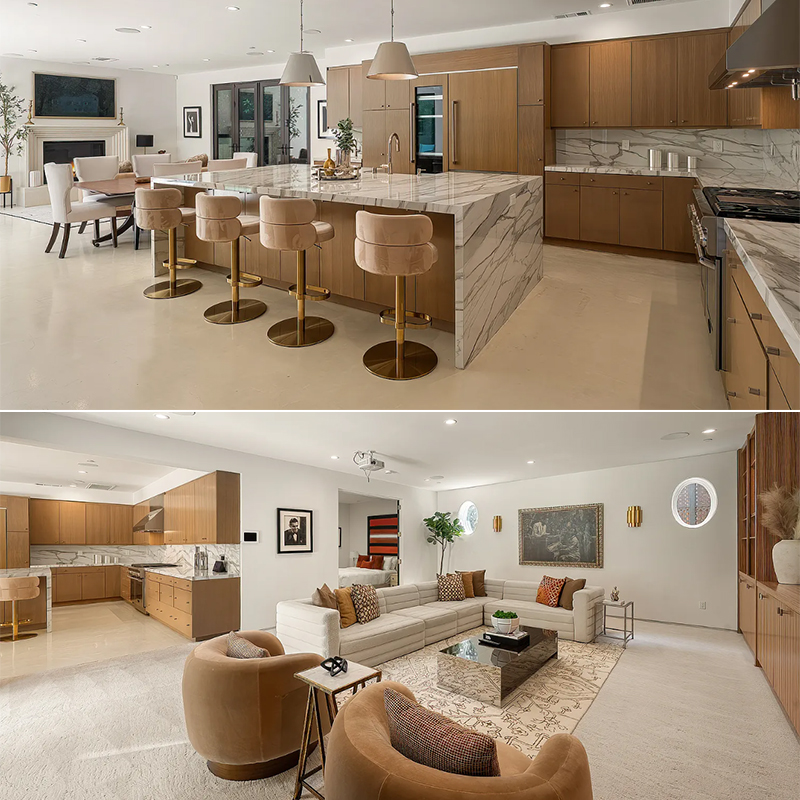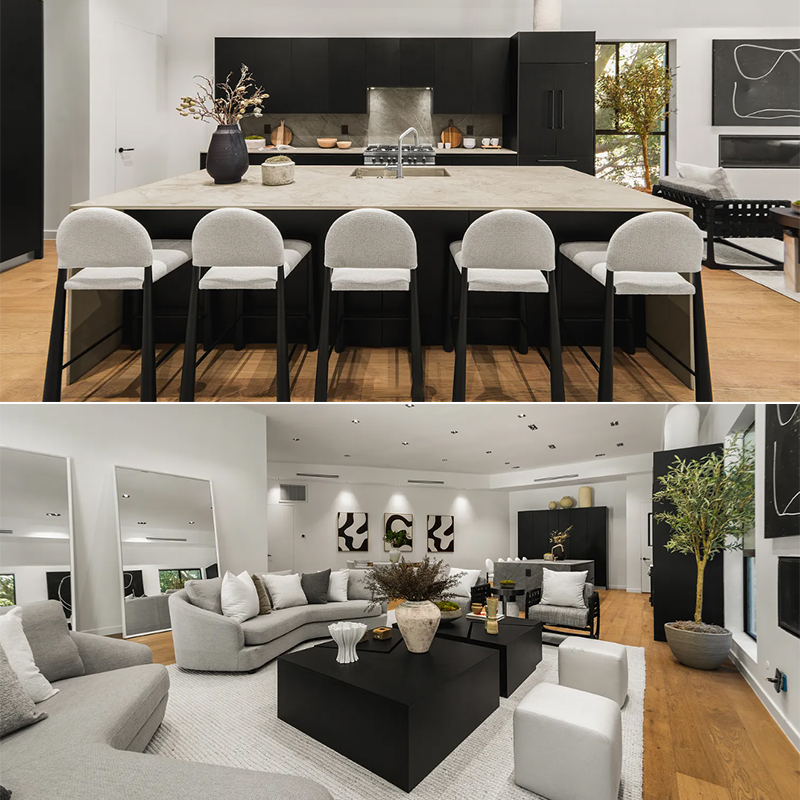
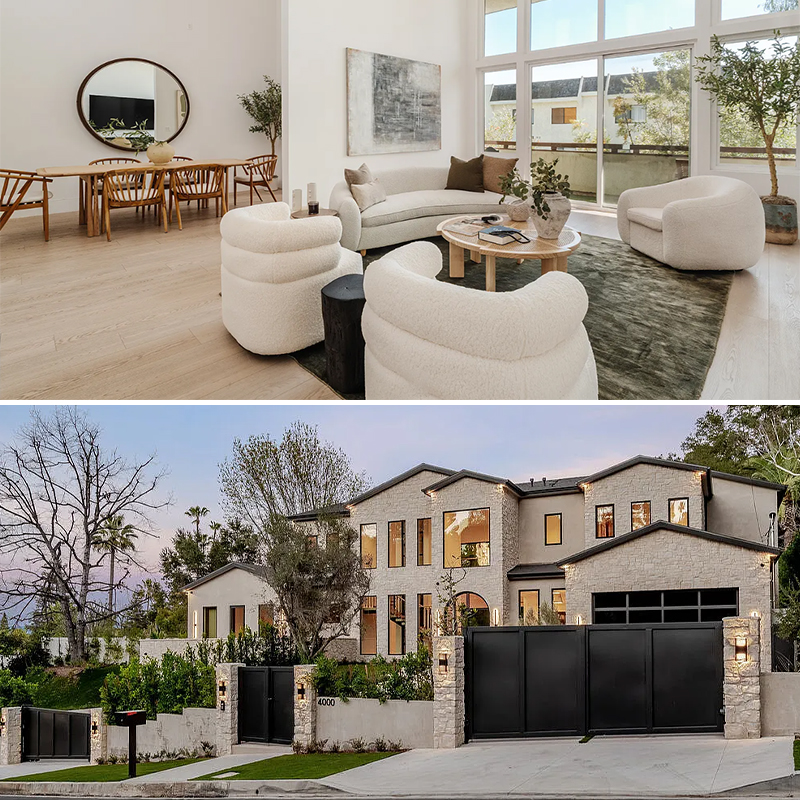
Private residence furniture
Coordinate room-by-room scope and finish references.
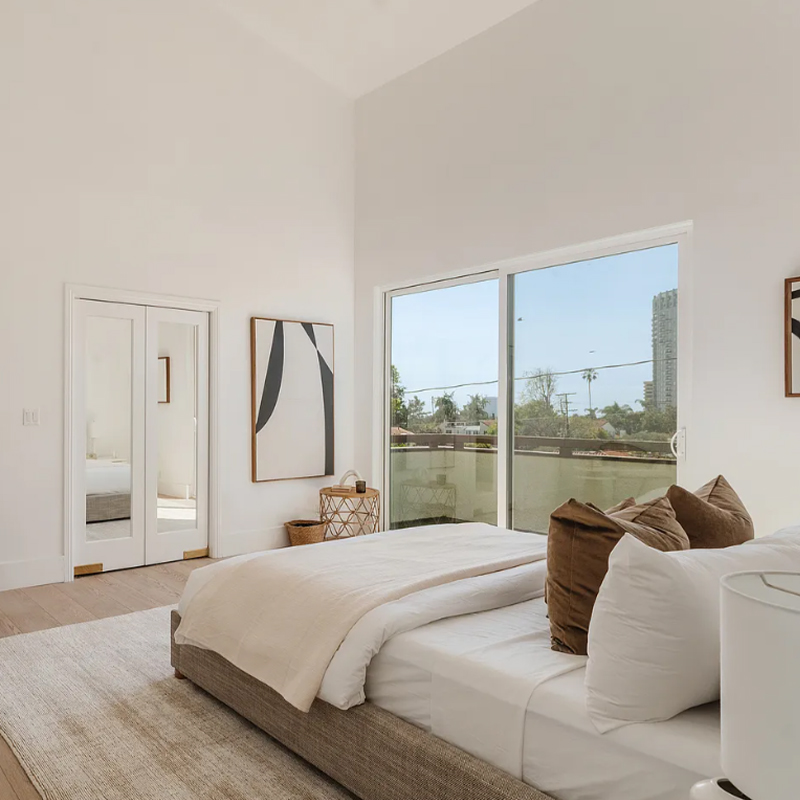
Residential interiors
Coordinate bedrooms, living rooms, dining areas and storage through a room-by-room schedule. Separate freestanding furniture from drawing-based joinery and review wall interfaces and access dimensions.
| Category | Residential interiors |
|---|---|
| Review before ordering | Measured plans; room schedule; material palette; door and lift access; supply scope. |
| Dimensions and materials | Dimensions, finish, upholstery and hardware are confirmed in the approved drawing-based specification. |
| Quantity and supply | Provide quantities by room, destination, target dates, packing and installation scope. |
Catalog images illustrate the range. Order dimensions, materials, price and timing are confirmed against an agreed specification.
Project briefFurniture catalog