
Curved service-counter reference
Compare the curved counter, staff-side storage and working positions with the actual plan. Agree accessible sections, power, data and equipment separately. Computers and other visible objects are not automatically included.
Published catalogue visual reference; not proof of delivery or an approved manufacturer model.
Education and healthcare
Specify classrooms, libraries, staff rooms and waiting areas by function. Clarify user groups, dimensions, daily use and cleaning requirements; specialised medical equipment requires a separate specification.
Curved service-counter reference
- Check dimensions and access against measured plans.
- List the requested items separately.
- Confirm materials, finishes and applicable documents.
What does the image not establish?
Compare the curved counter, staff-side storage and working positions with the actual plan. Agree accessible sections, power, data and equipment separately. Computers and other visible objects are not automatically included.
Group healthcare reference: Woodlands, Singapore
Group project context only; not proof these displayed items were supplied.
| Category | Education and healthcare |
|---|---|
| Review before ordering | Room functions; user groups; seating counts; cleaning requirements; required documentation. |
| Dimensions and materials | Dimensions, finish, upholstery and hardware are confirmed in the approved drawing-based specification. |
| Quantity and supply | Provide quantities by room, destination, target dates, packing and installation scope. |
Catalog images illustrate the range. Order dimensions, materials, price and timing are confirmed against an agreed specification.
Project briefFurniture catalog
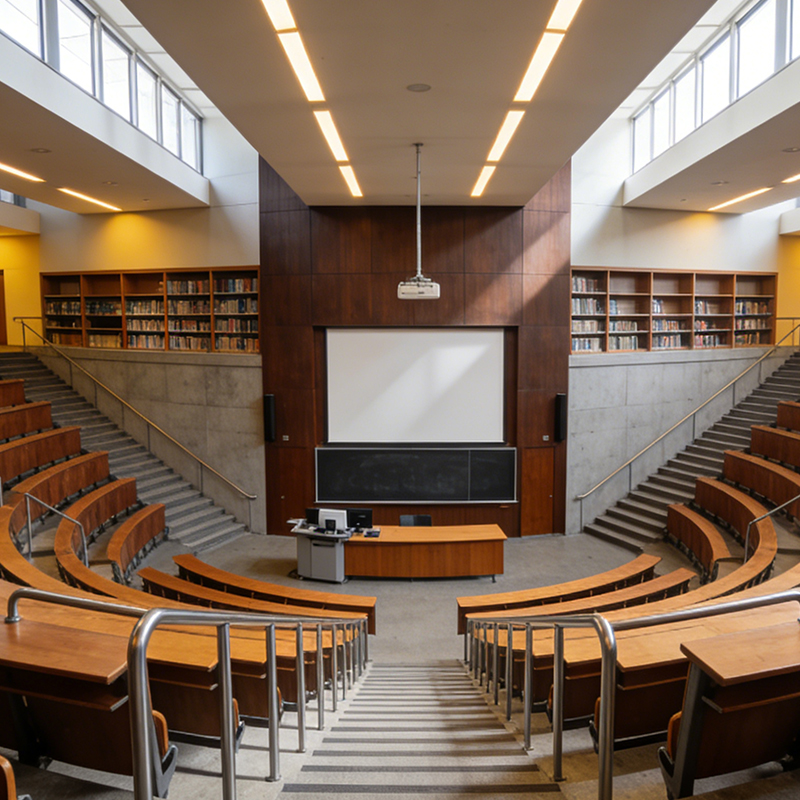
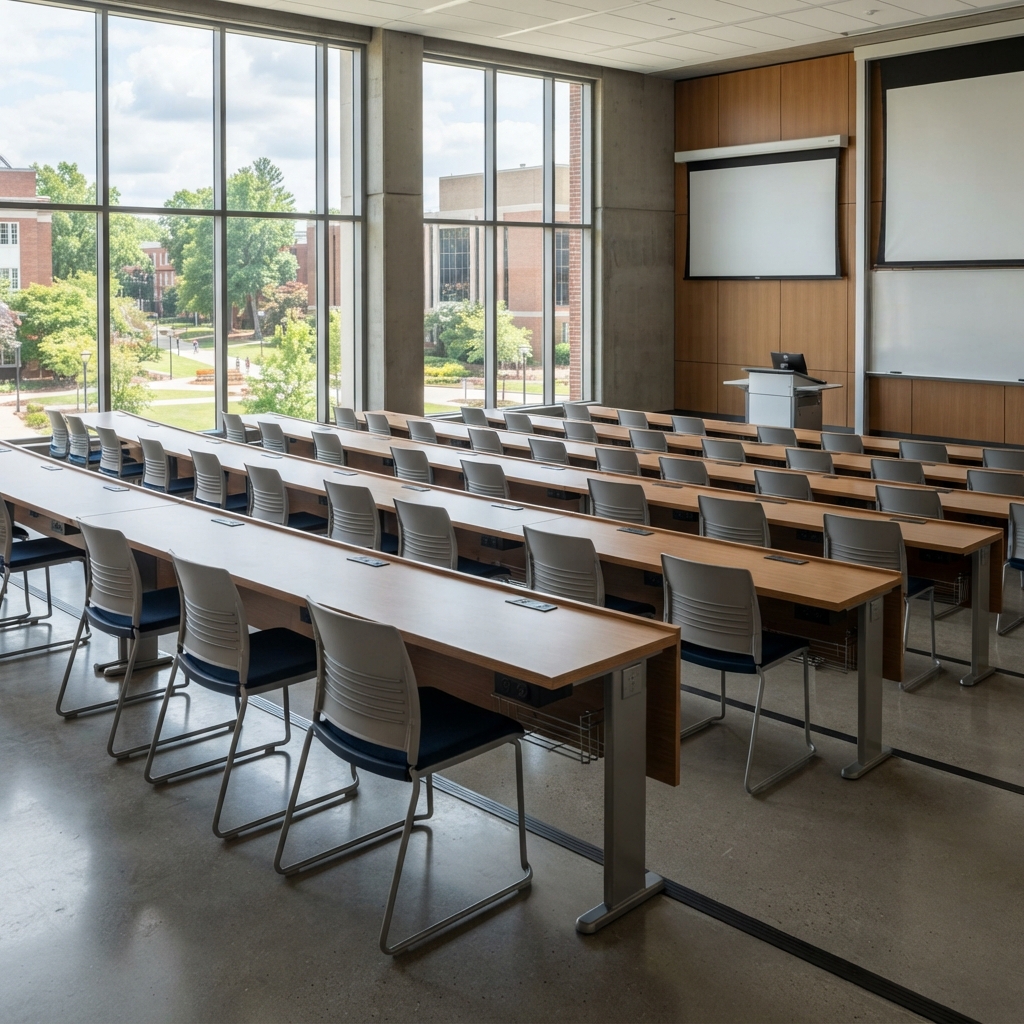
Tiered lecture-room seating reference
Compare tiered rows, writing surfaces and the central aisle against a measured teaching-room plan. Confirm capacity, fixing, sightlines and exit requirements for the project; the visual does not establish acoustic or safety performance.
View details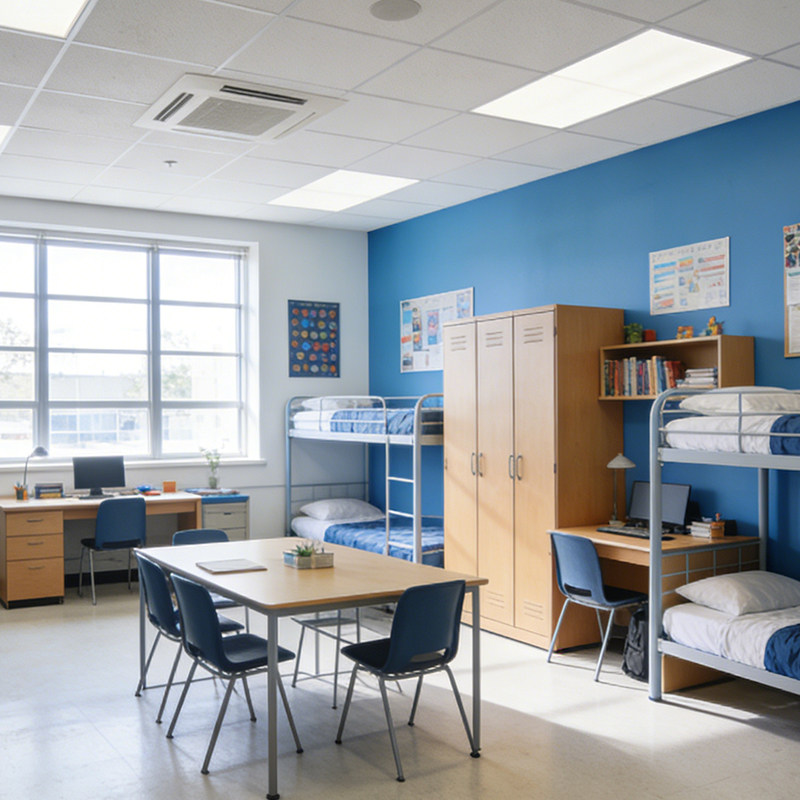
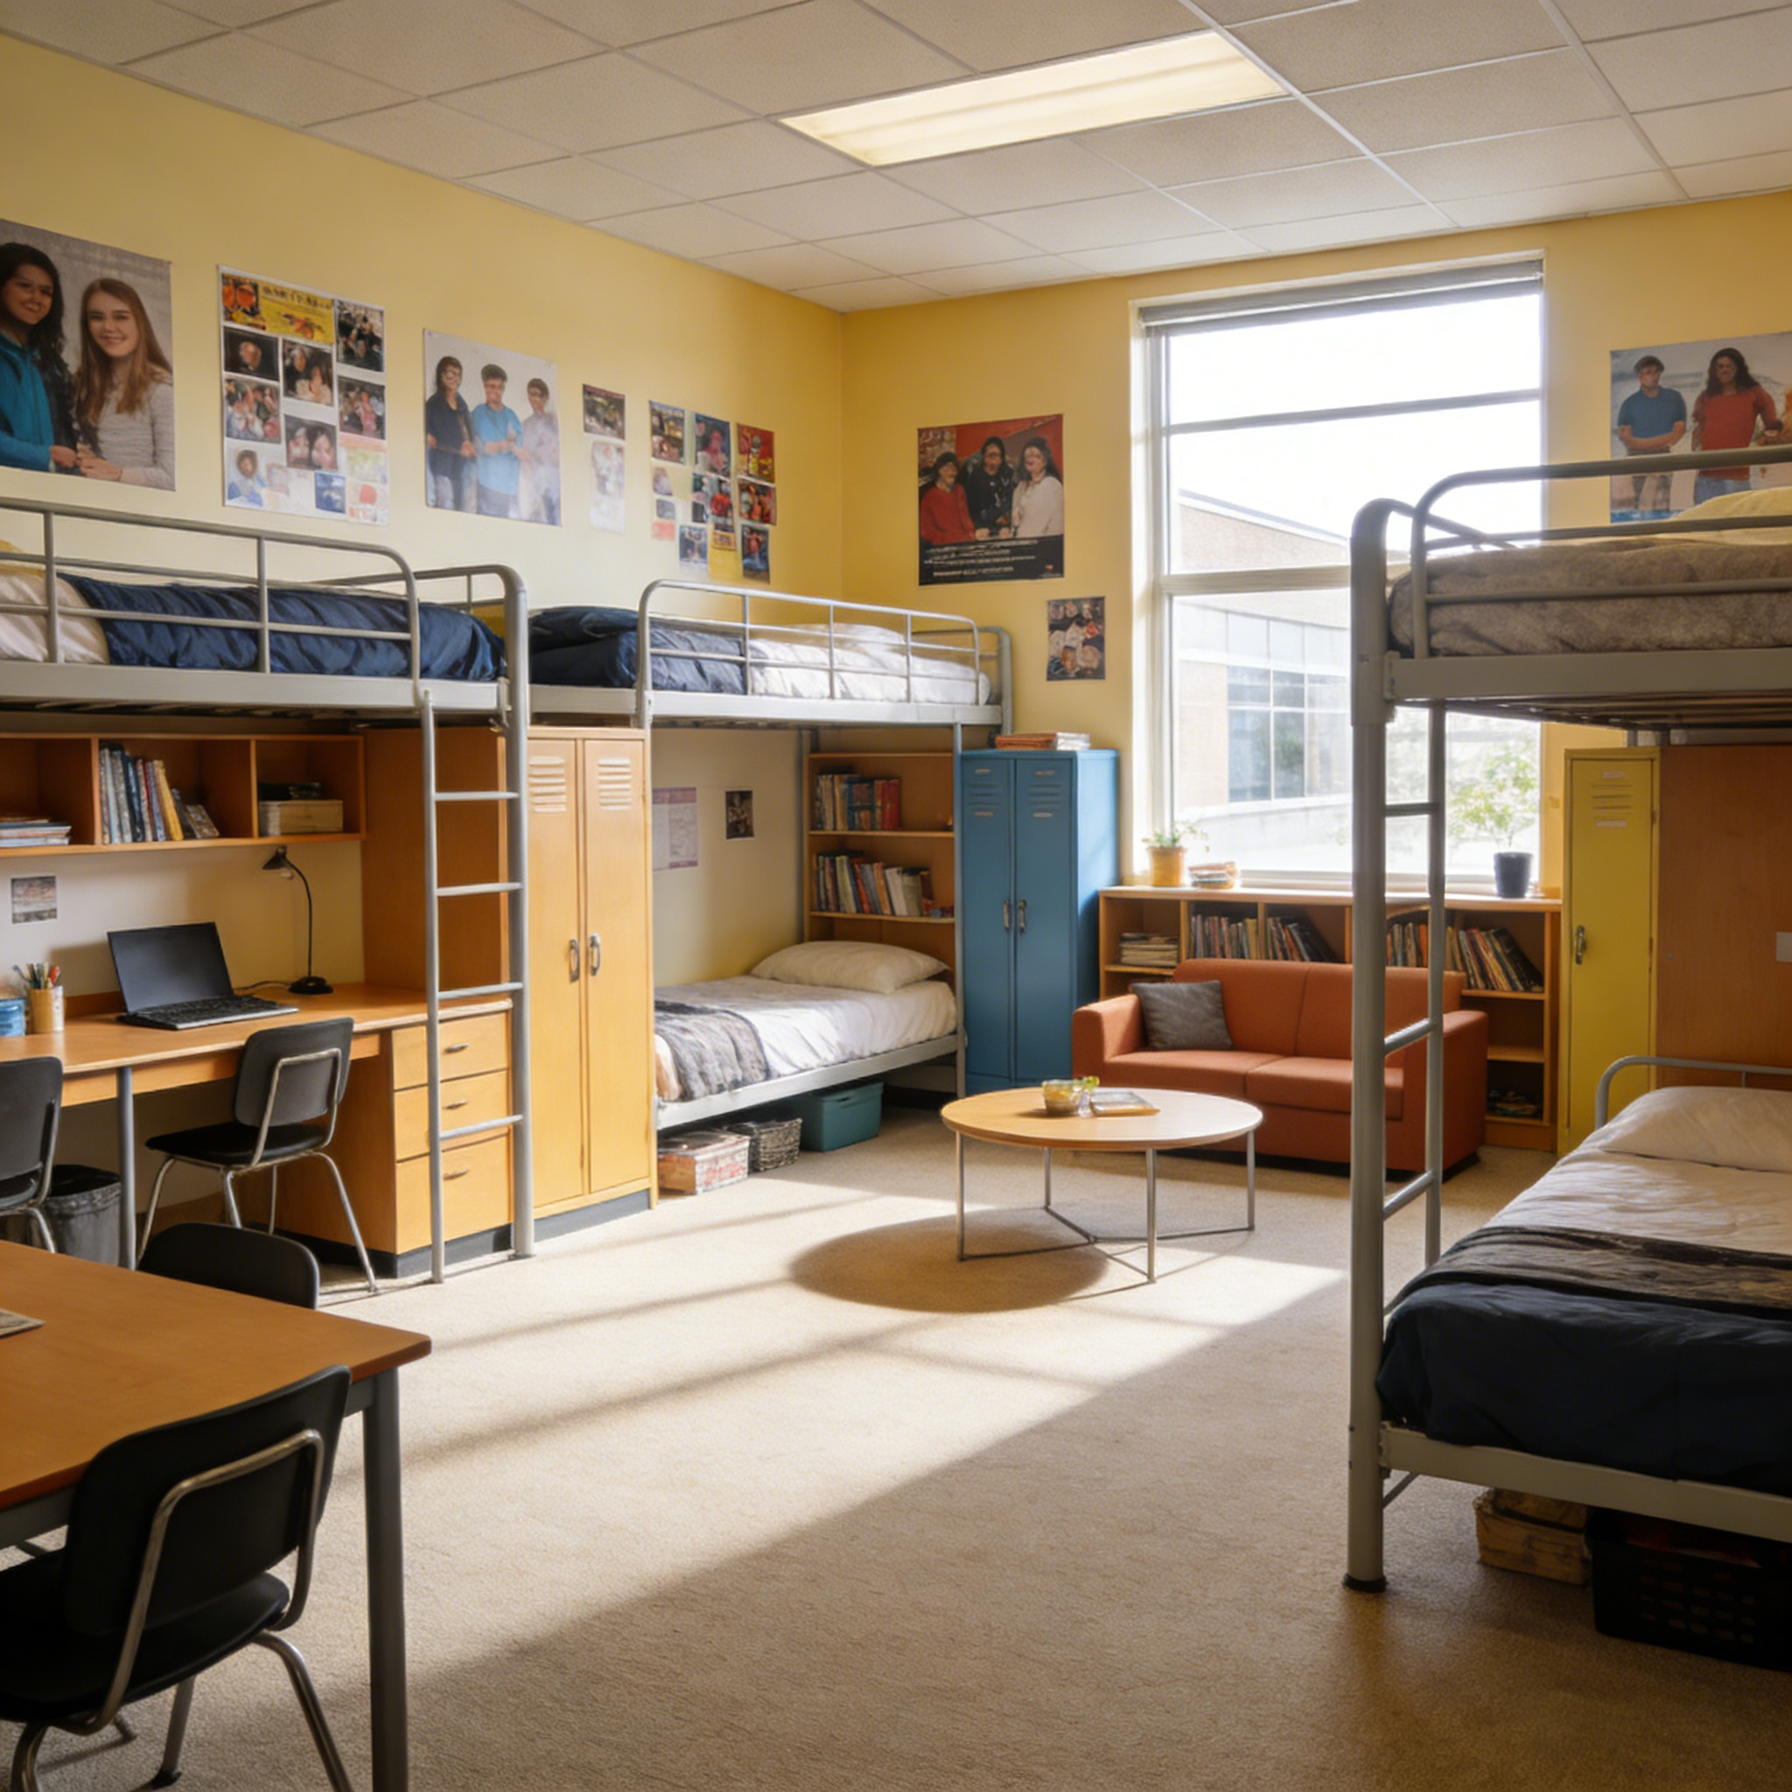
Student-room bed and study-area reference
Schedule beds, wardrobes and the shared study table separately on the actual room plan. Confirm bunk-bed guards, heights, anchoring and user requirements with selected-product documents. Personal belongings and other displayed pieces are not automatically included.
View details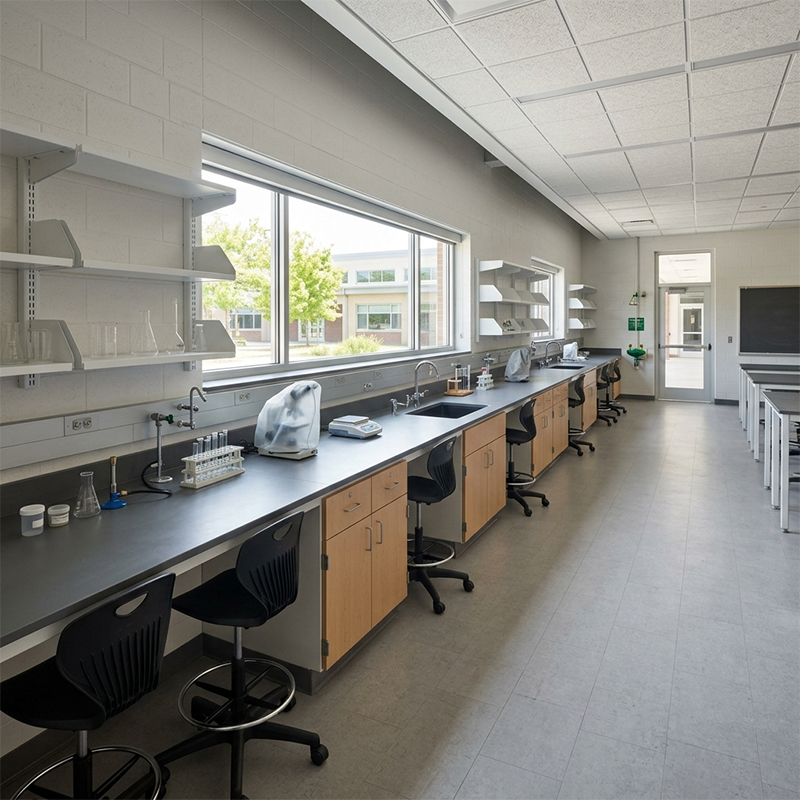
Perimeter laboratory-workbench reference
Compare perimeter worktops, storage and seating with the teaching-laboratory workflow. Review water, electrical, chemical-use and surface-documentation requirements with the responsible specialists. The visual does not establish chemical resistance or an equipment package.
View details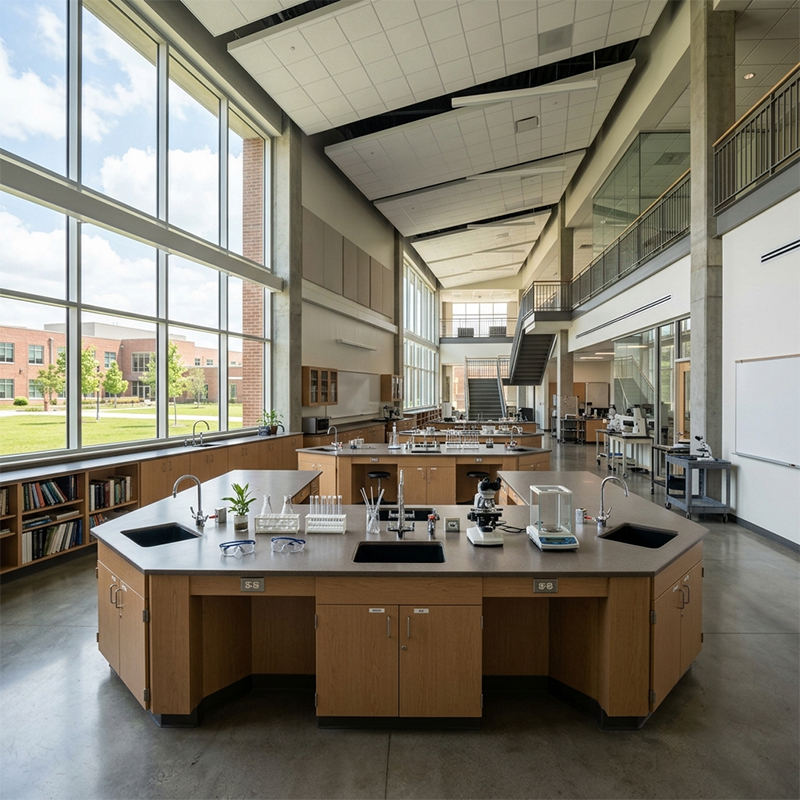
Island workbench for teaching-laboratory planning
Mark circulation around the island, group-working positions and storage on measured plans. Define responsibilities for instruments, sinks, gas and electrical interfaces separately. Displayed instruments must not be assumed to be part of the supply.
View details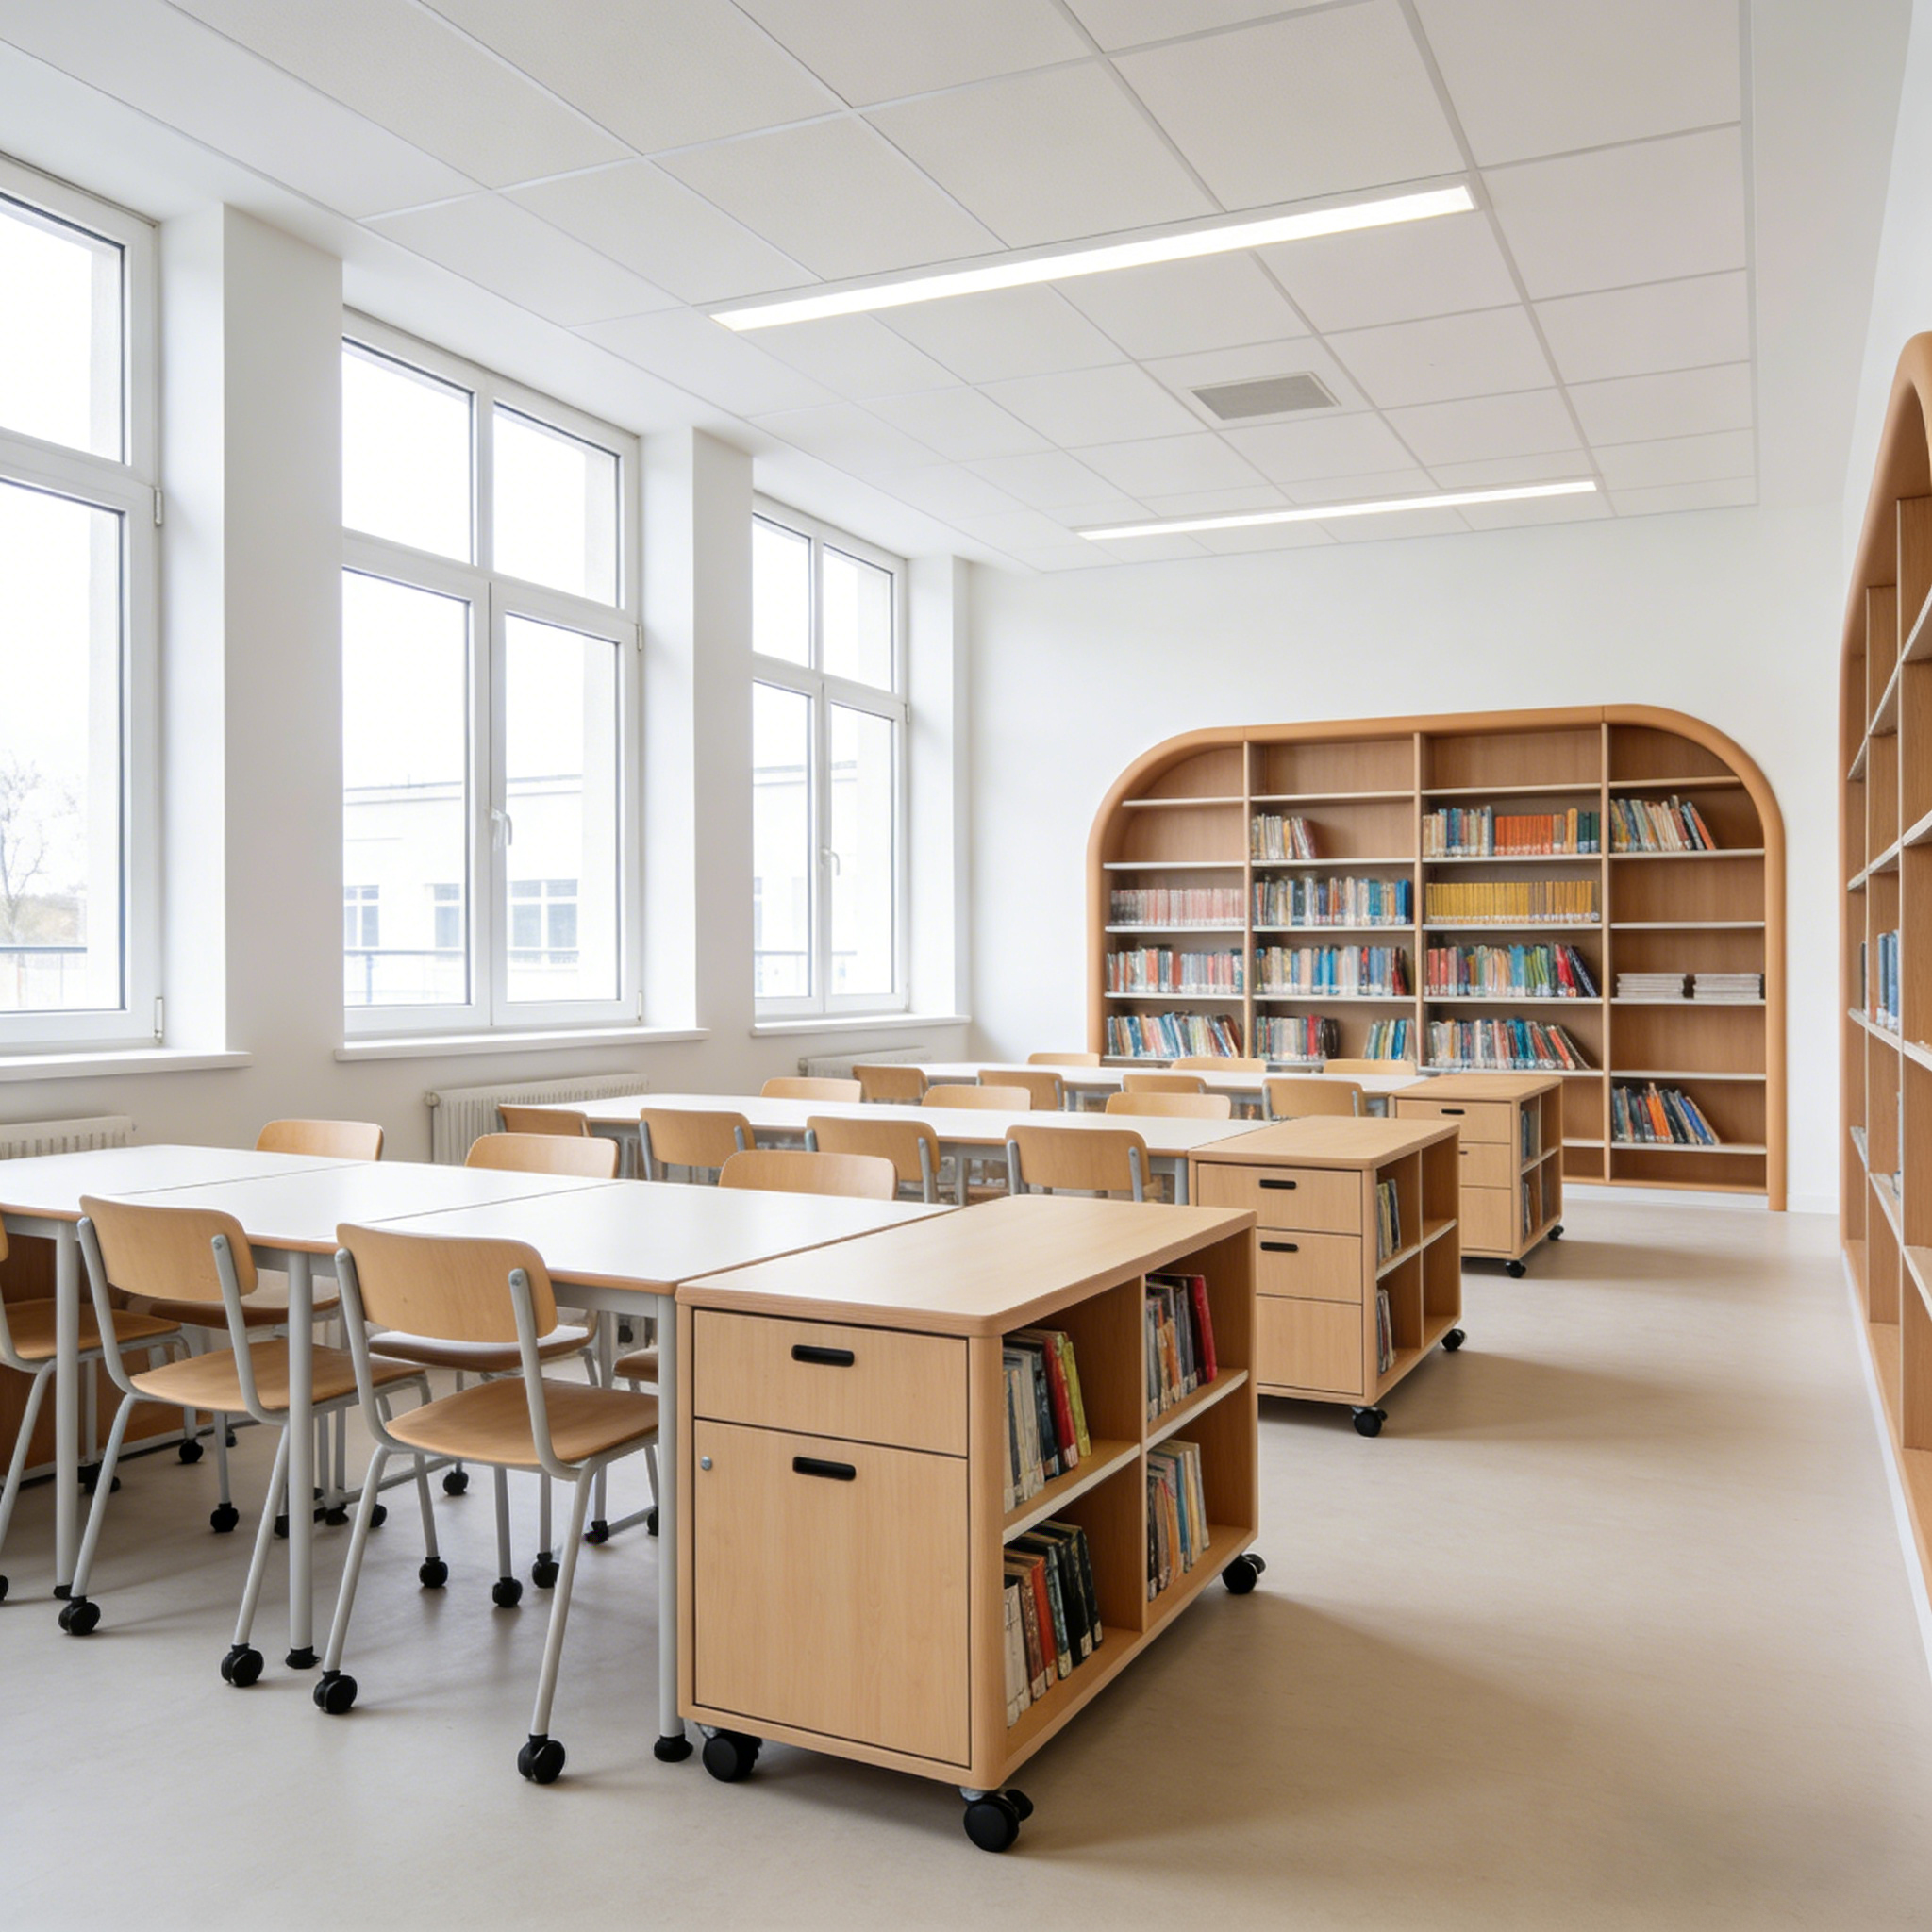
Learning-room furniture with mobile storage
Compare tables, chairs and mobile storage with the intended lesson format. Confirm castor brakes, rearrangement routes and user-height dimensions for the selected items. The visual does not establish an age group or durability test results.
View details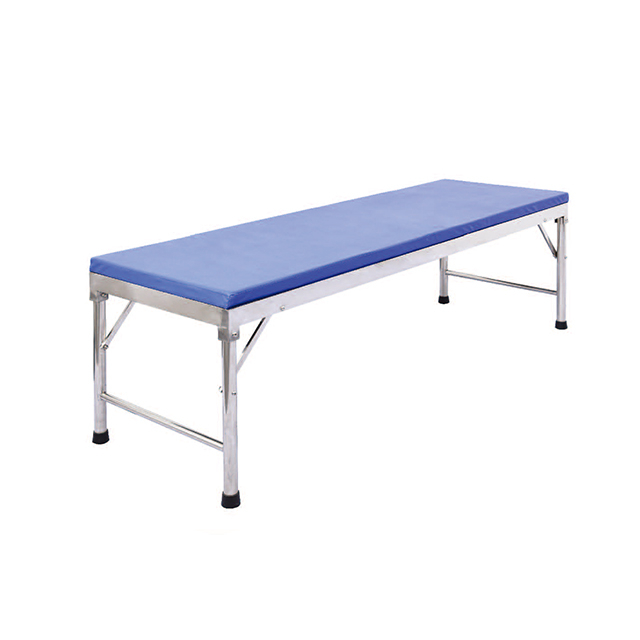
Fixed padded examination-couch reference
The image shows a long padded surface on fixed supports. Height adjustment, medical-device registration, load rating and disinfection performance are not established. Review intended use, dimensions and required documentation with the facility’s responsible team.
View details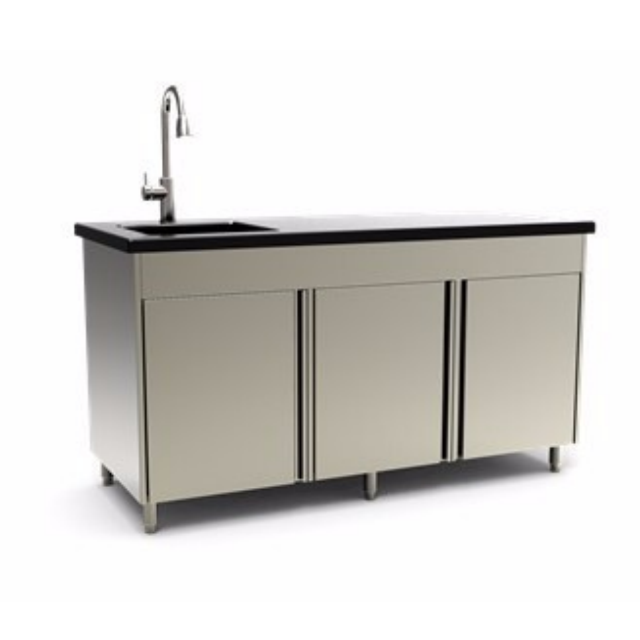
Sink-base cabinet reference
The visual shows a sink, tap and enclosed base cabinet. Coordinate plumbing, worktop, height and wall interfaces on measured plans. It does not establish sterilisation capability or infection-control performance.
View details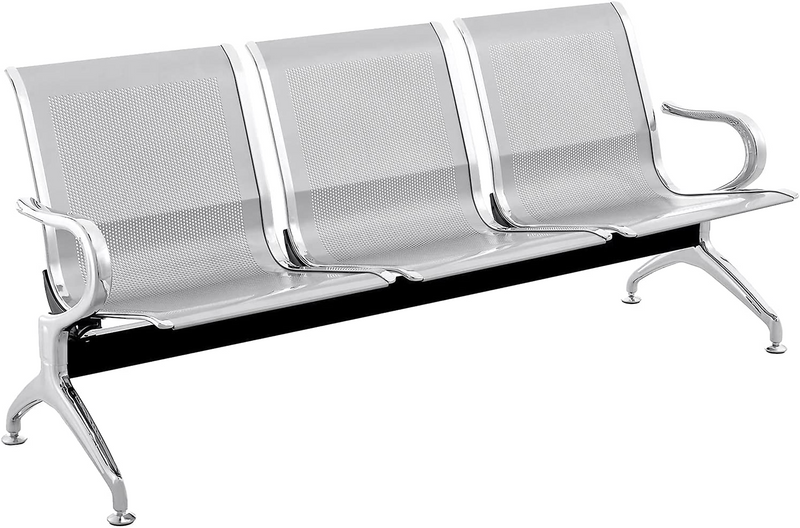
Linked waiting-area seating reference
Mark the seating run, aisles and side clearances on the waiting-area plan. The pictured seat count does not define the new package; confirm surface, load, anchoring and care documentation for the selected item.
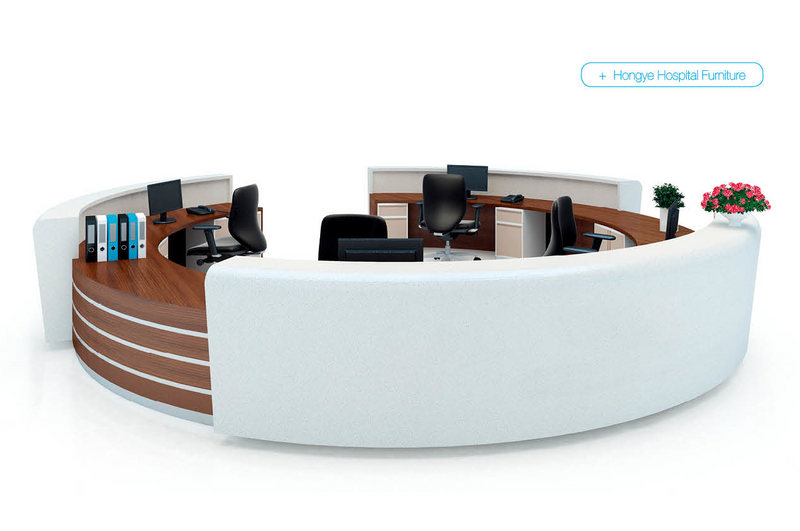
View detailsCurved service-counter reference
Compare the curved counter, staff-side storage and working positions with the actual plan. Agree accessible sections, power, data and equipment separately. Computers and other visible objects are not automatically included.
View details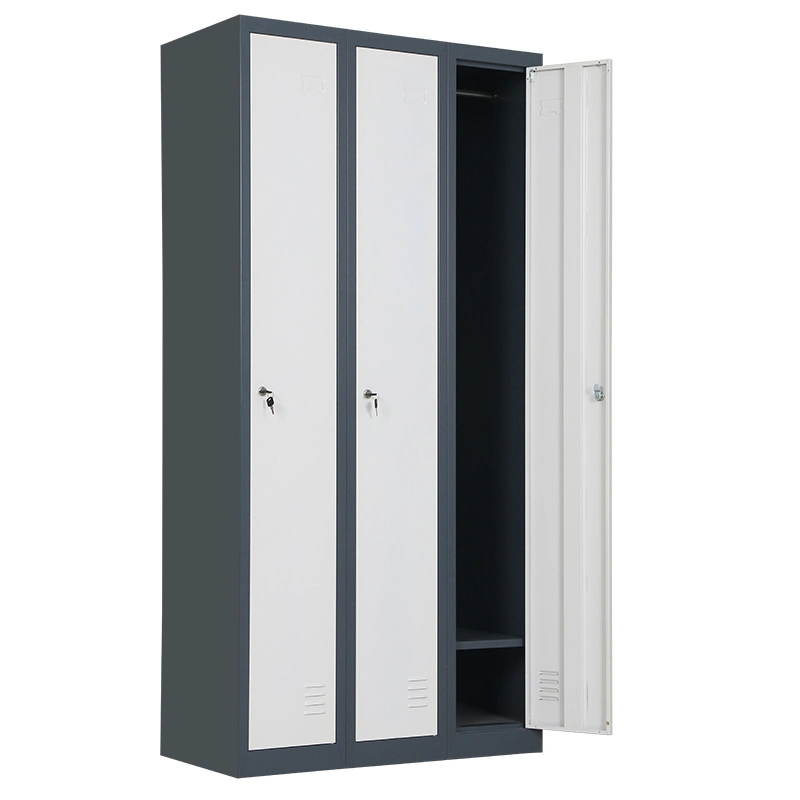
Compartment storage-locker reference
Check door clearance, compartments, user allocation and anchoring on the room plan. Confirm locks, ventilation, surface and care from the selected cabinet documents; the image does not establish sterile storage or a fire rating.
View details