
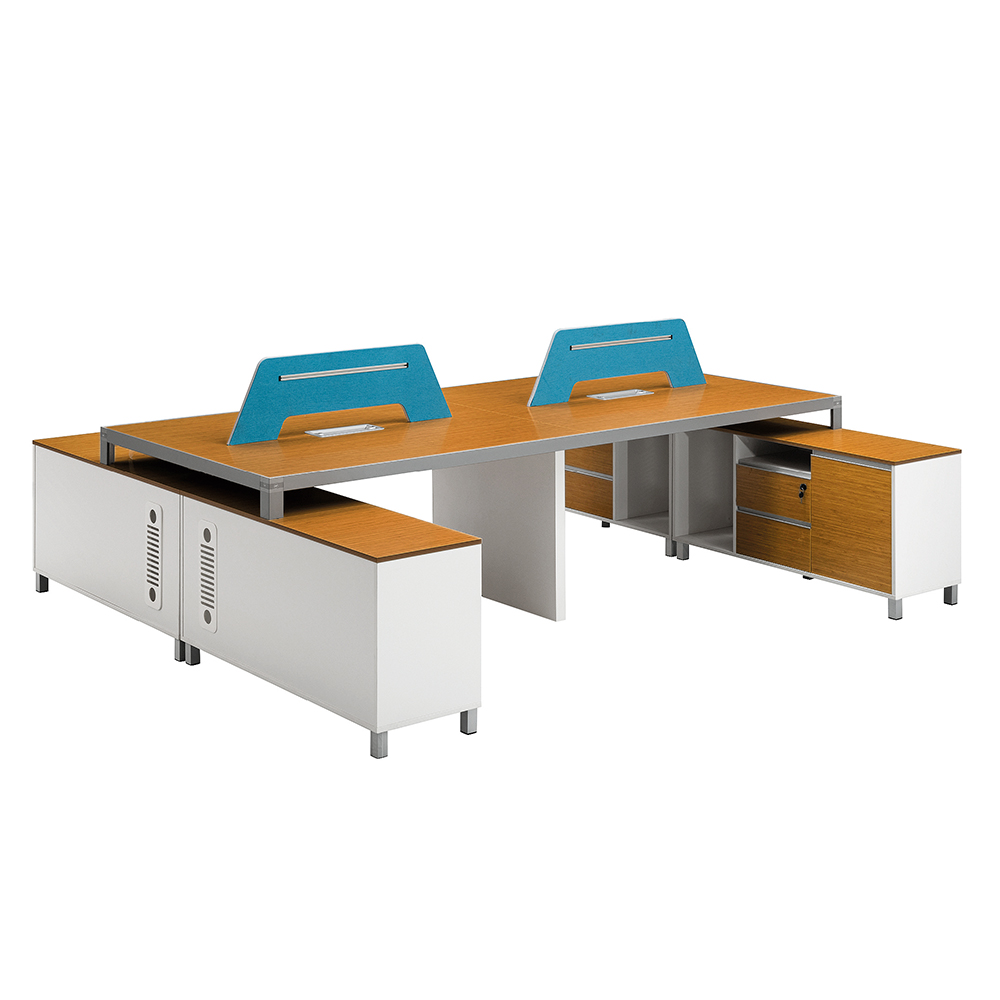
Long conference-table selection
Review table length, proposed seating positions and circulation on the measured meeting-room plan. Chairs are not shown, so seating capacity and the chair package require separate confirmation.
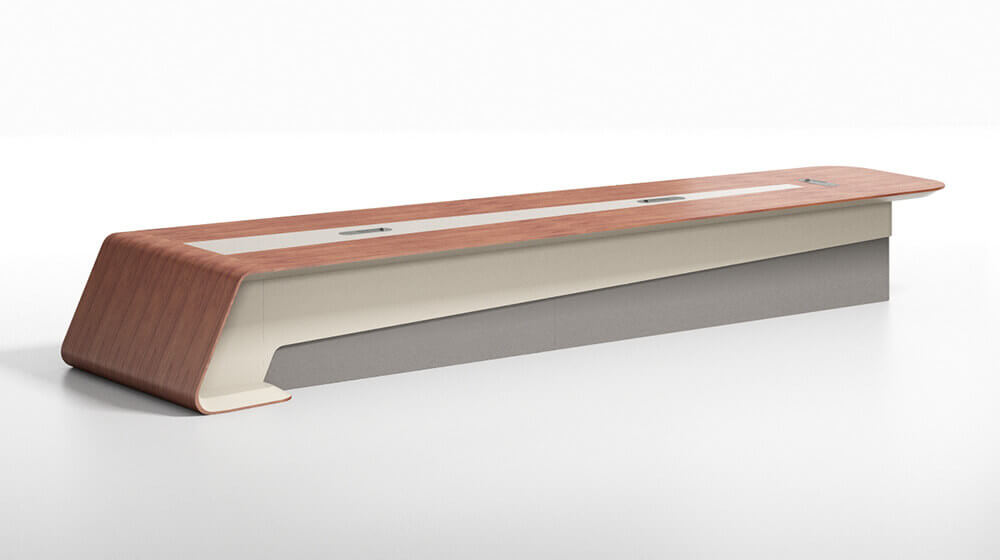
Catalogue visualisation; not a delivery photograph or evidence of an approved manufacturer model.
Office furniture
Plan workstations, meeting tables, executive furniture, reception and storage around the workplace layout. Review circulation, cable access and maintenance before confirming the configuration.
Meeting positions and power points
- Mark room dimensions and the usable working area.
- Schedule the desk, storage and chairs separately.
- Confirm materials, finish, dimensions and cable arrangements.
Does the visual establish technical specifications?
No. Dimensions, materials, equipment and supply scope require selected-item documentation.
Group office project: Ahmadi, Kuwait
Project context only; not proof that this displayed desk was supplied.
| Category | Office furniture |
|---|---|
| Review before ordering | Workplace layout; workstation counts; meeting capacity; cable routing; storage requirements. |
| Dimensions and materials | Dimensions, finish, upholstery and hardware are confirmed in the approved drawing-based specification. |
| Quantity and supply | Provide quantities by room, destination, target dates, packing and installation scope. |
Catalog images illustrate the range. Order dimensions, materials, price and timing are confirmed against an agreed specification.
Project briefFurniture catalog
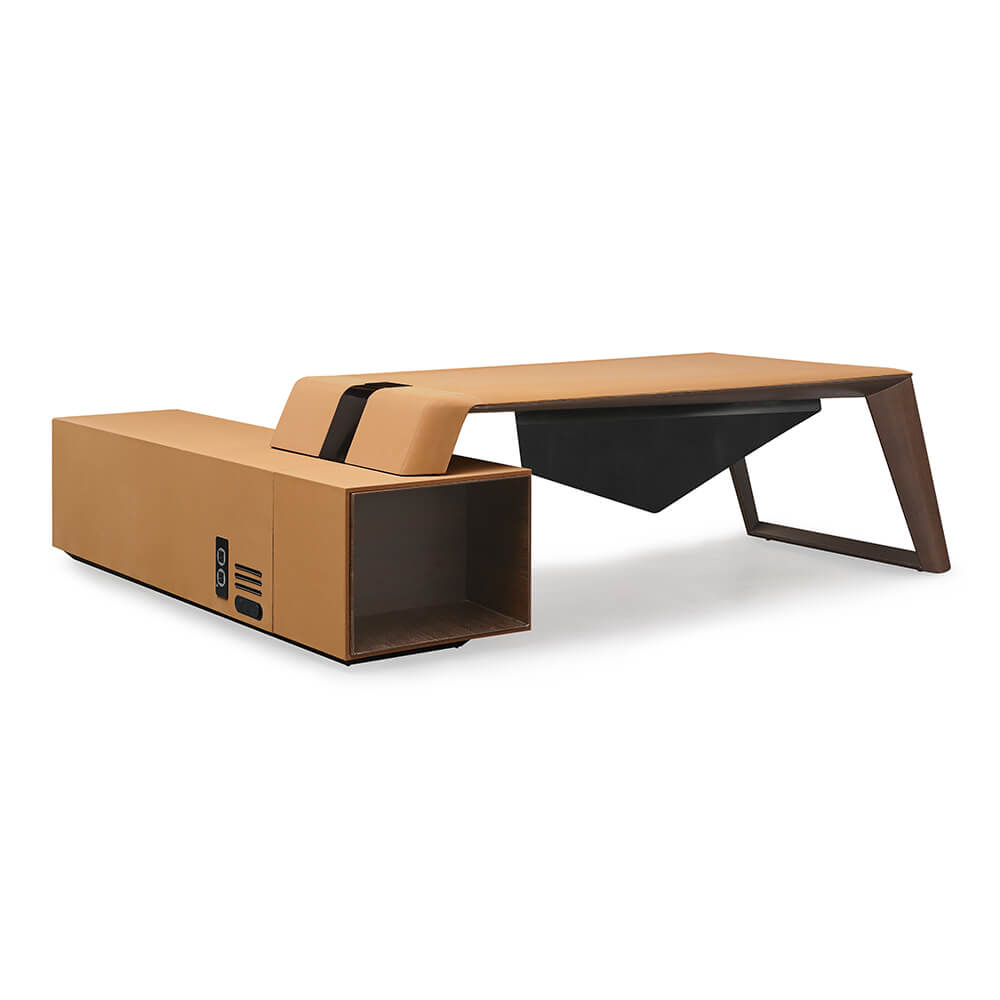
Executive desk solution
Review desk position, storage and cable interfaces against the executive-office plan before confirming the scope.
View details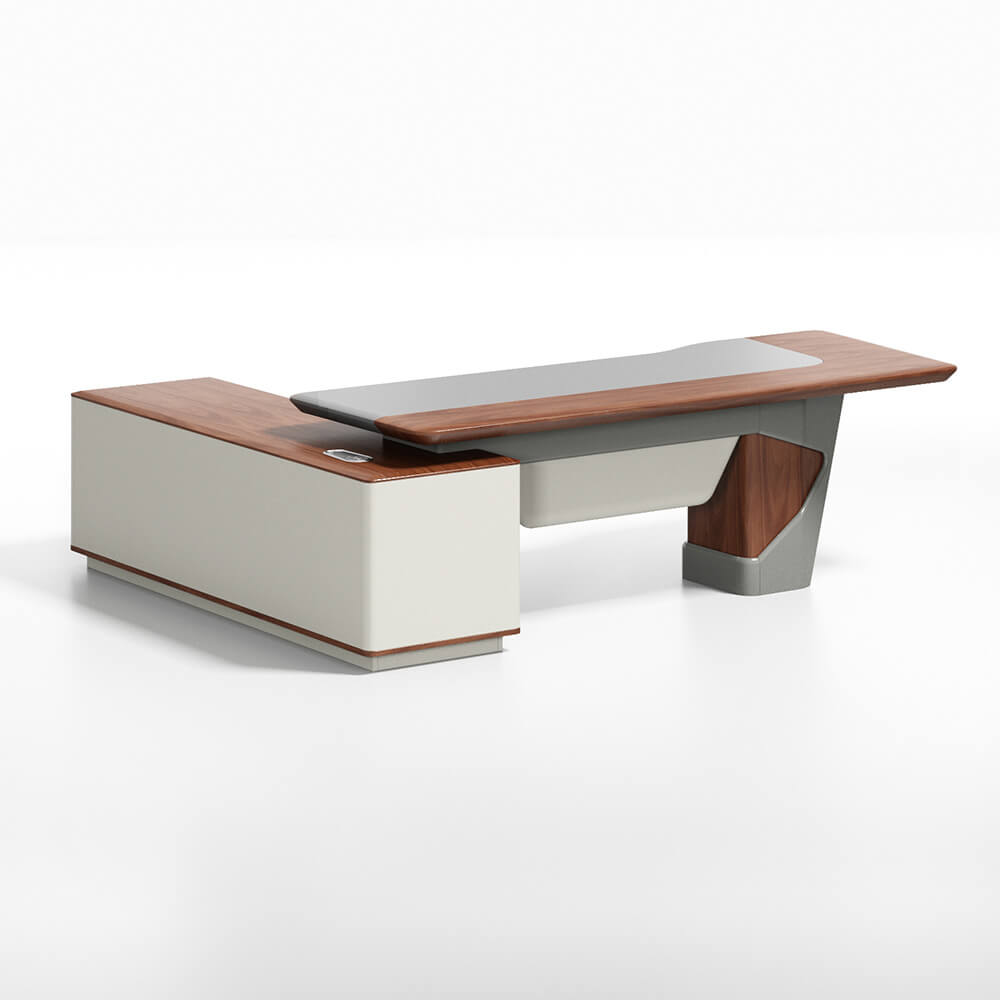
Executive desk with angled supports
Compare the worktop, side storage and leg space against the office plan. Contrasting colours in the visual do not establish material composition or an approved finish.
View details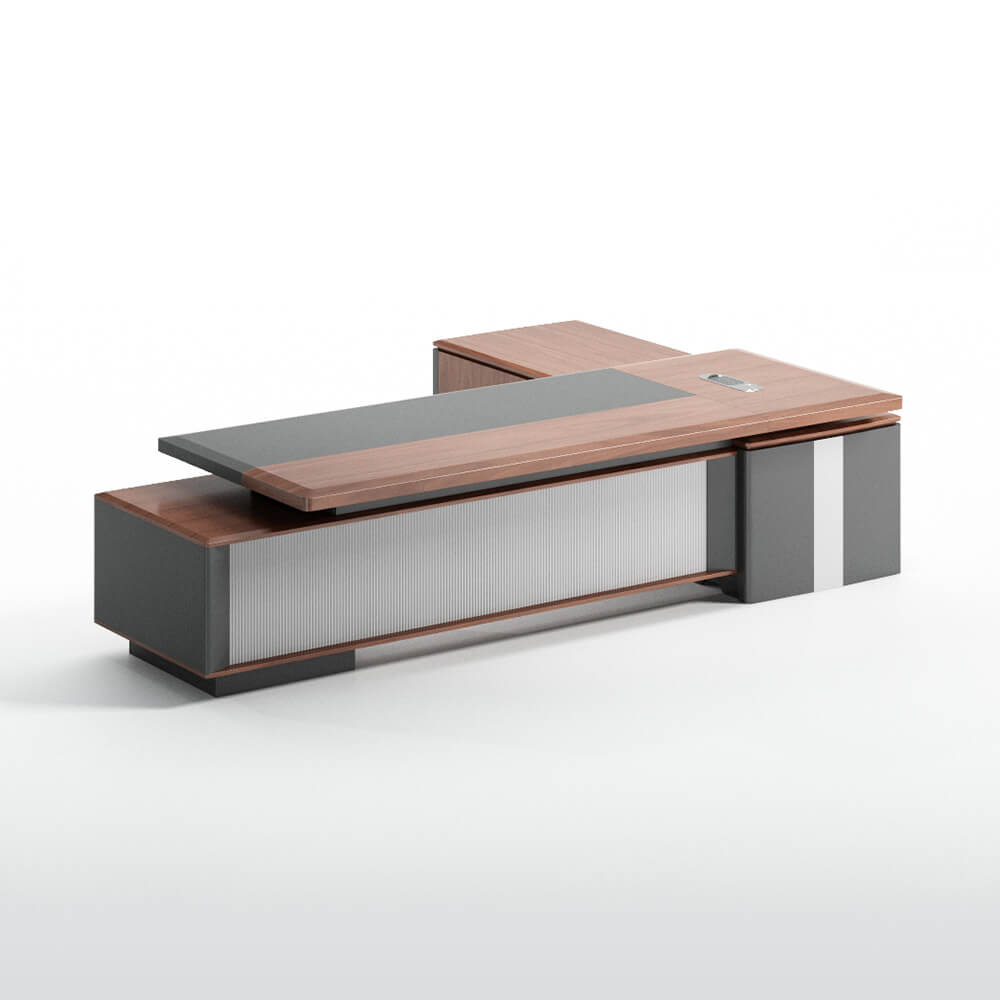
Linear executive desk with side storage
Check the linear worktop and storage orientation against measured room dimensions. Review chair movement, cable routing and storage opening independently.
View details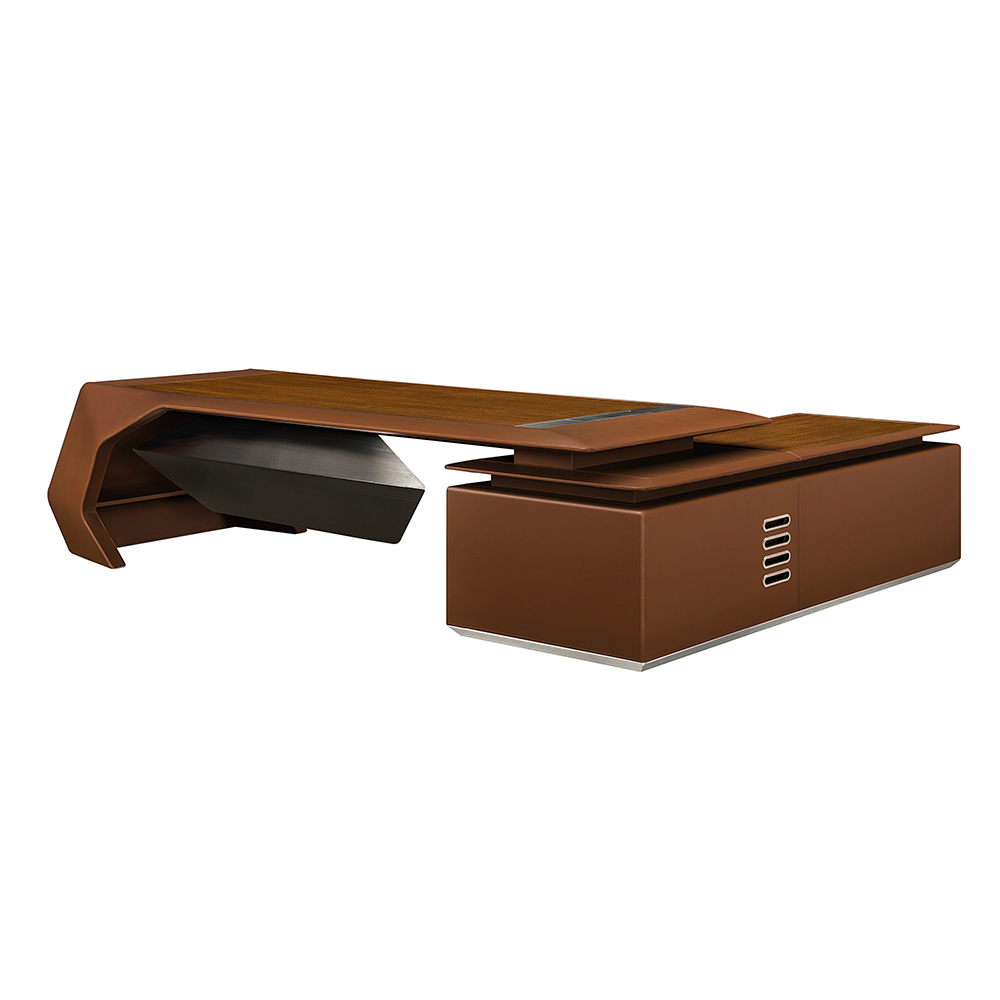
Executive desk with a sculpted profile
Mark the worktop outline and side unit as separate elements on the layout. The sculpted appearance does not establish dimensions, timber species or load performance.
View detailsLong conference-table selection
Review table length, proposed seating positions and circulation on the measured meeting-room plan. Chairs are not shown, so seating capacity and the chair package require separate confirmation.
View details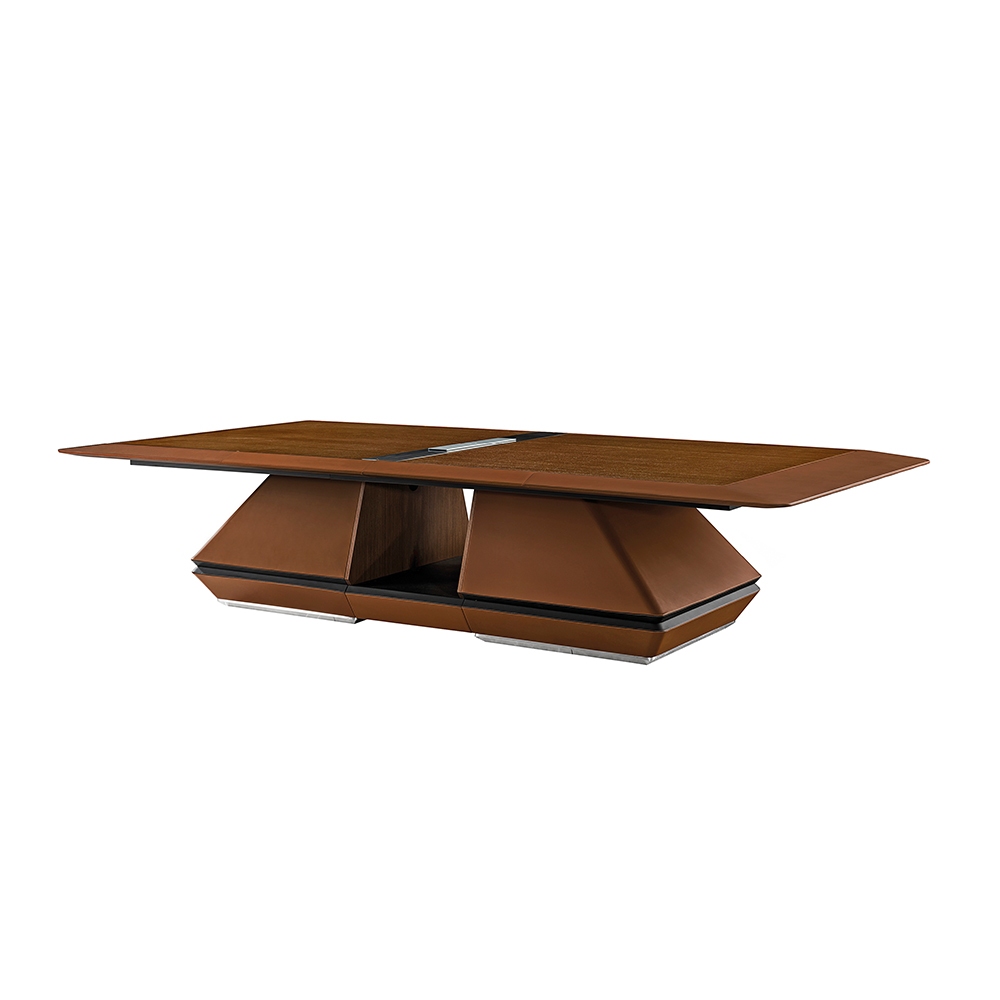
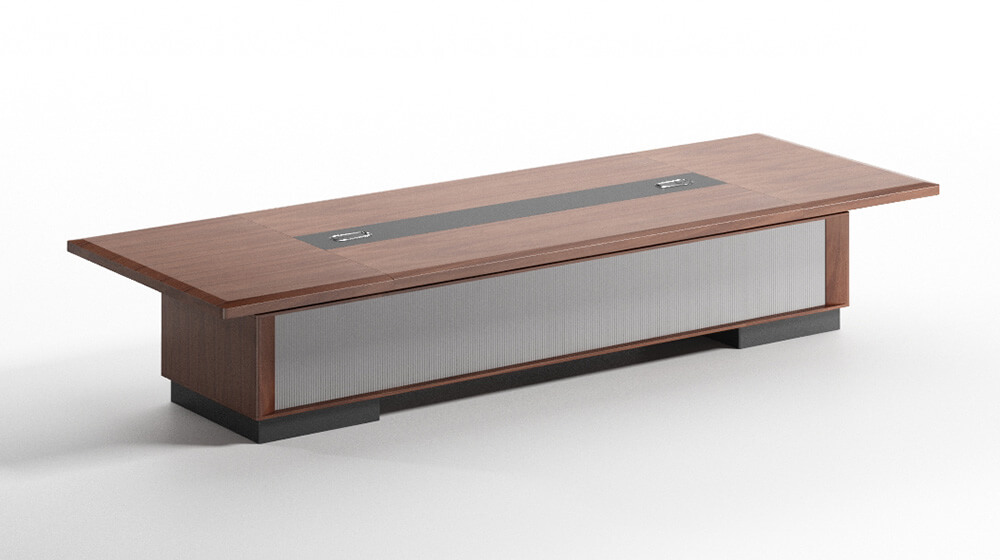
Meeting table with a geometric base
Compare the worktop outline and broad base with the meeting-room plan. Check leg clearance, chair movement and cable routing for the selected dimensions. The rendering does not establish seating capacity, timber species or included electrical equipment.
View details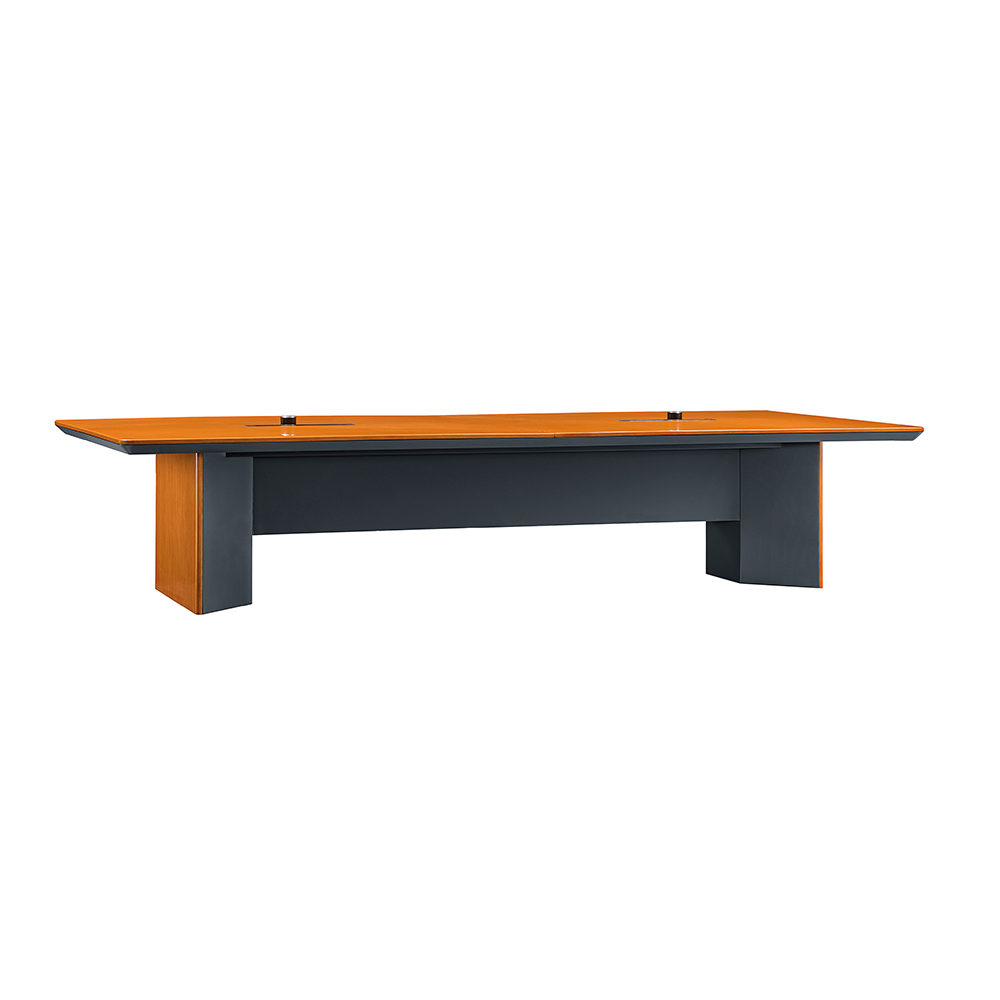
Linear conference-table reference
Check the long worktop, end supports and central panel against a measured room layout. Define sightlines to the screen, chair spacing and power points separately. The visual finish does not establish material composition or structural performance.
View details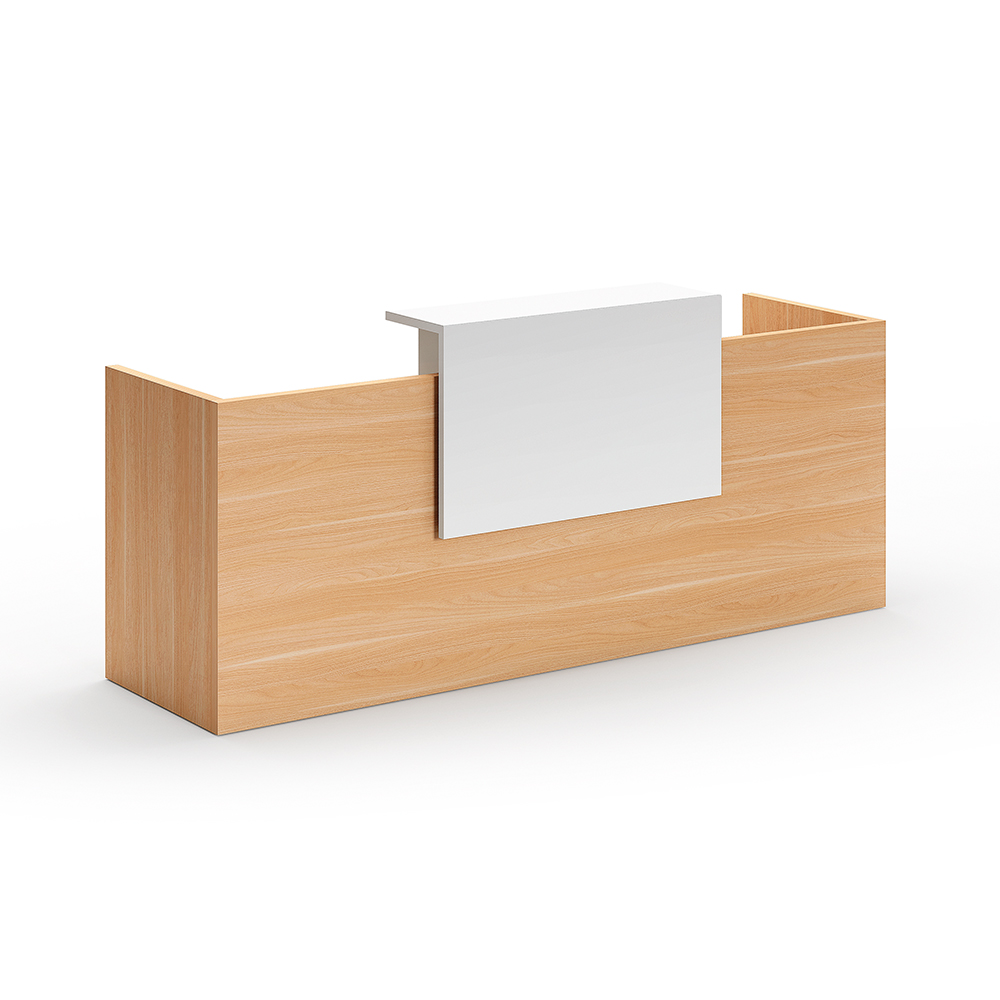
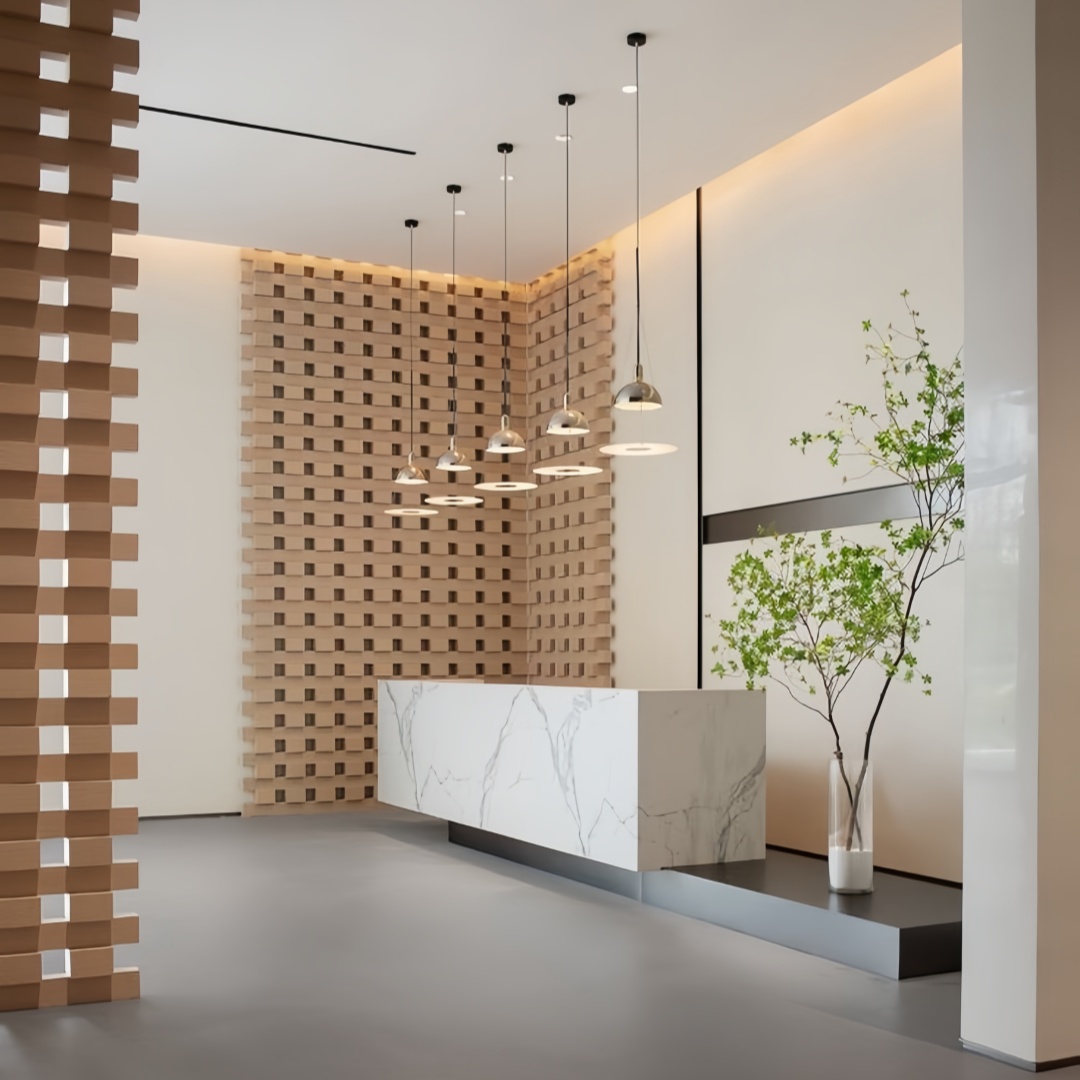
Reception counter with a front panel
Mark the visitor-facing panel, staff work area and entry behind the counter on your reception plan. Confirm counter heights, accessibility and equipment connections against project requirements. The rendering does not define an included equipment package.
View details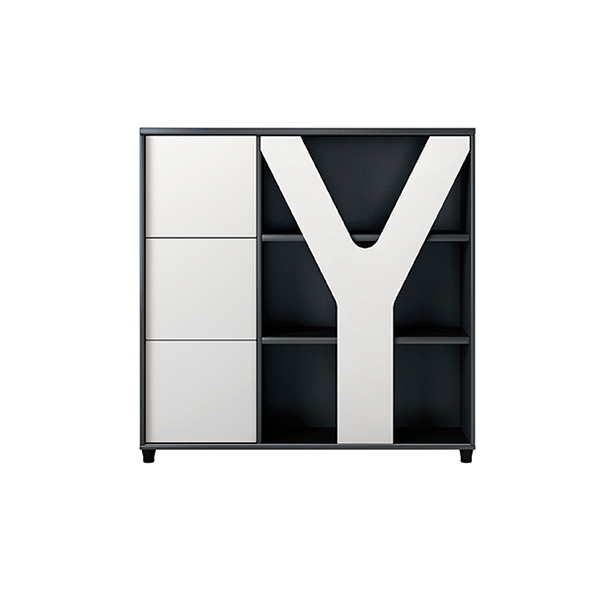
Office storage cabinet with open sections
Define the use of closed compartments and open sections for files, display or other items. Confirm shelf dimensions, loading and anchoring with selected-cabinet documentation; do not infer glass, locks or material composition from the rendering.
View details